

Address
3409 Spring Heather Court, Willow Springs, NC
Price
$ 384,900
Property Attributes
- MLS#10190710
- TypeSingle Family
- Listing Status Active
- CountyWake
- CityWillow Springs
- NeighborhoodOak Hollow
- Zip27592
- StyleRanch, Traditional
- Year Built1992
- Price$ 384,900
- Bedrooms3
- Full Bathrooms2
- Half Bathrooms0
- Sqr Footage1316
- Lot Size0.8 Acres
Data Source:
Triangle MLS (TMLS)
Property Description
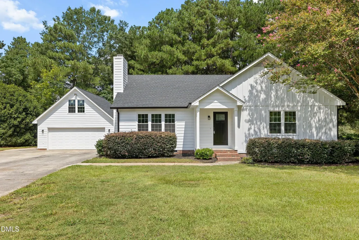
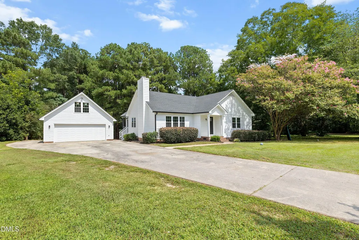
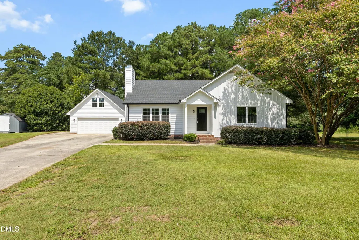
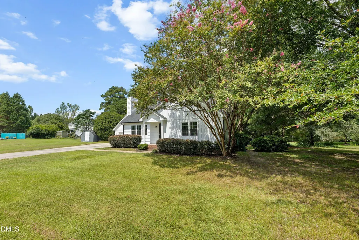
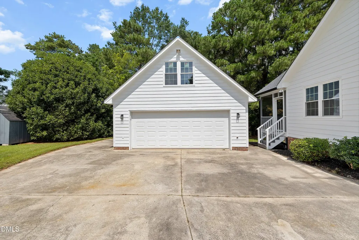
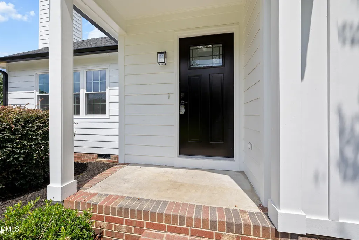
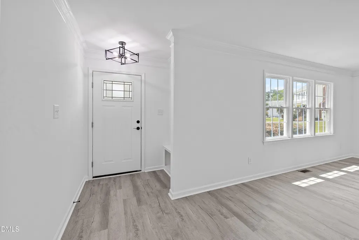
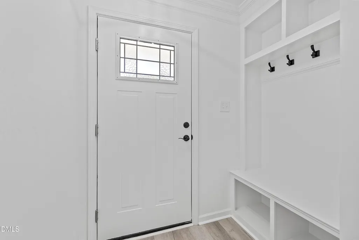
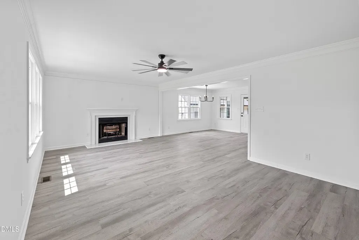
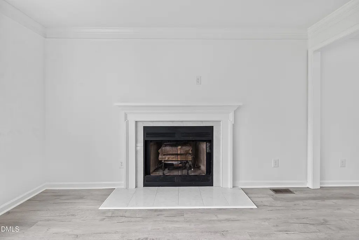
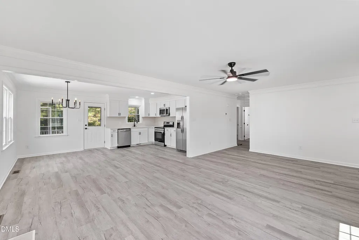
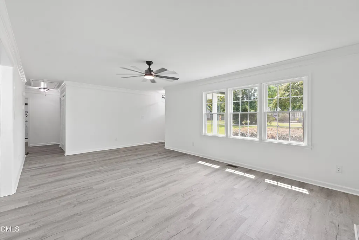
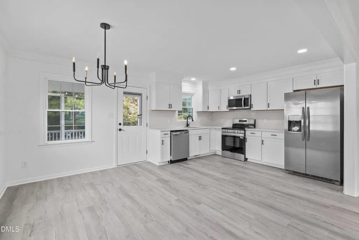
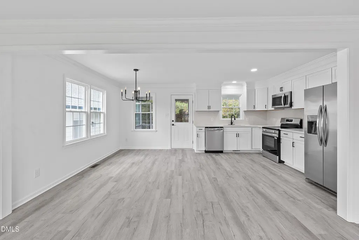
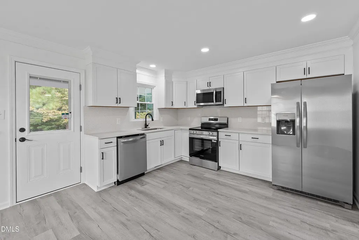
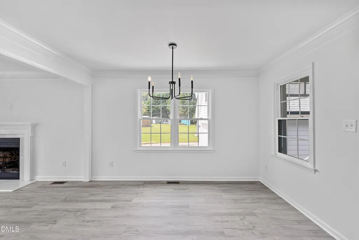
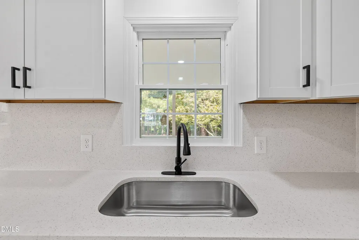
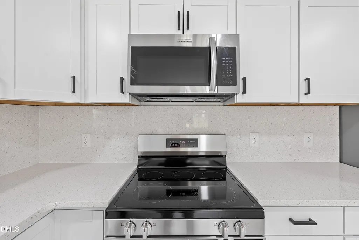
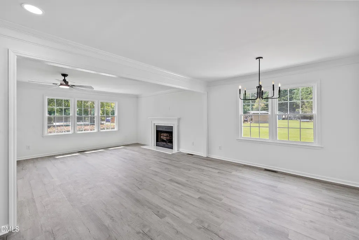
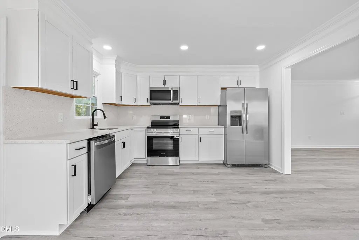
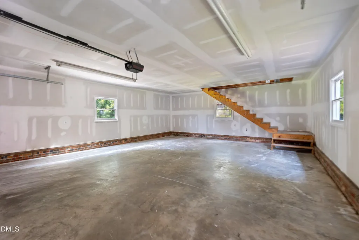
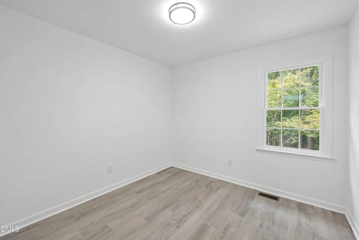
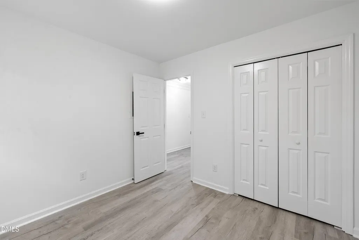
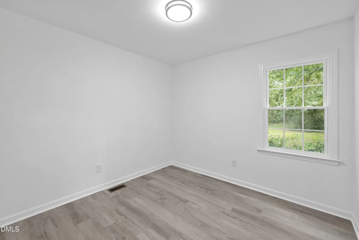
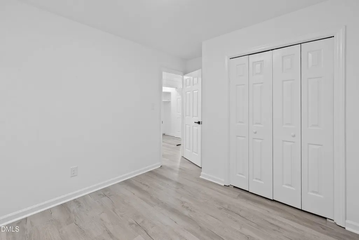
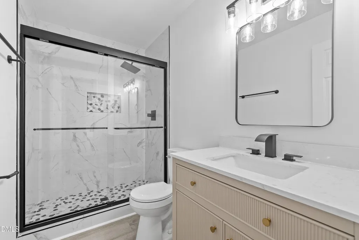
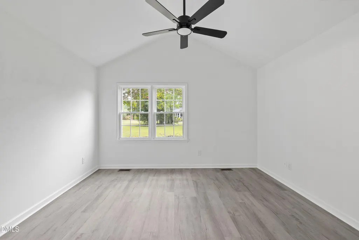
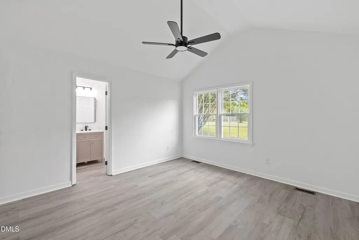
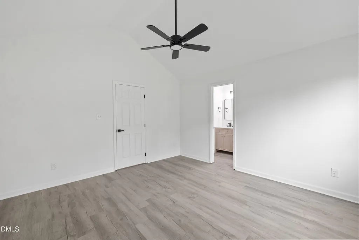
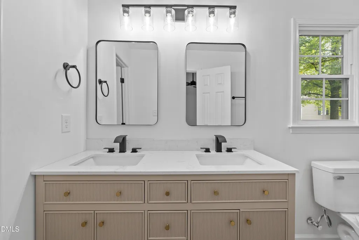
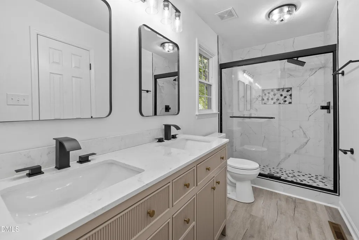
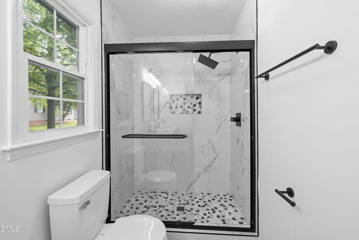
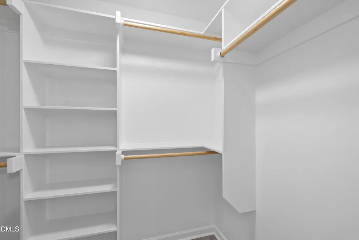
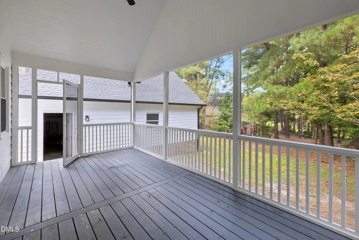
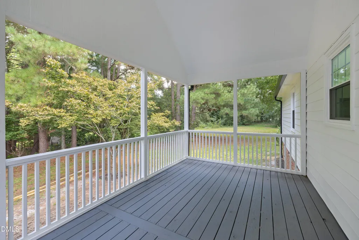
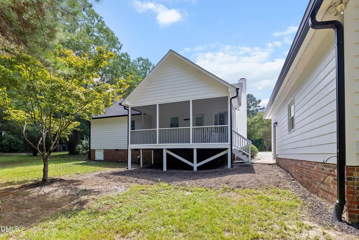
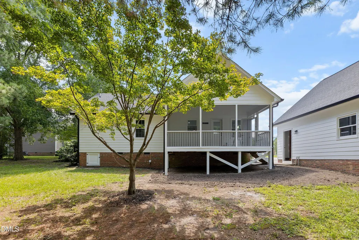
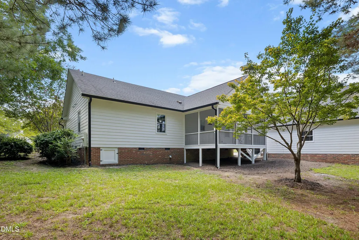
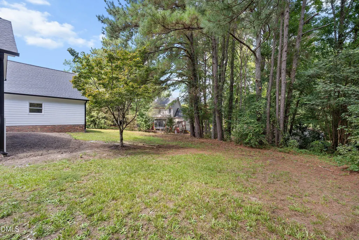
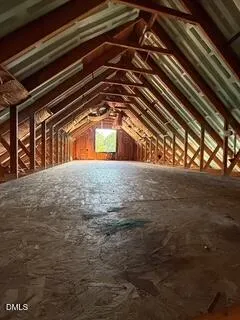
*Seller offering $5k use as you choose in Buyer concessions* Ask about additional Buyer concessions when using the preferred Lender! Qualified Buyers may qualify for up to $15k in Lender paid closing costs as well as low as 4.875% interest rate on this home* Amazing fully renovated ranch home situated on a .80 acre lot in Willow Springs! Less than a 25 minute drive to Raleigh! This like-new home boasts a completely renewed haven with endless updates! A sprawling one level home with hardi-plank siding, all new paint, all new black fixtures throughout the home, all new windows, and luxury vinyl plank floors throughout the entire home too! Enter into the foyer with a welcoming mud area right at the front door! The huge living room offers a cozy fireplace! Light, bright and open, the living room flows into the brand new kitchen with white cabinets, quartz countertops, farm sink and all new stainless appliances too! Well appointed dining room too! The spacious primary suite with a vaulted ceiling, glamour bath, custom tiled shower & custom walk in closet is a must see! The ensuite bath features dual vanities, LVP floors, ceramic tile shower & designer sliding glass doors! There are 2 additional sizable bedrooms and a beautiful custom hall bath as well! One of the best bonuses of this lovely home is the oversized screened in porch with vaulted ceiling, ceiling fan and it overlooks the spacious private tree lined back yard! The detached 2 car garage is oversized and prepped as an optional ADU with it's staircase to the upstairs open space that can be finished as an apartment, home office, home business, mancave or MIL suite and will definitely add additional heated square footage and value to this gem once completed! With extensive updates throughout and plenty of indoor and outdoor space, this move-in-ready home is a must see! One of the Sellers is a licensed real estate Agent.
| Elementary School | Middle School | High School |
|---|---|---|
| Wake - Vance Elementary Elementary School | Wake - West Lake Middle Middle School | Wake - Willow Spring High School High School |
| Price History | |
|---|---|
| 9/4/2026 | Listed $384,900 |
General Features
| Sewer | Septic Tank |
|---|---|
| Heating | Central,Electric,Forced Air |
| Cooling | Central Air,Electric |
| Utilities | Cable Available,Electricity Connected,Septic Connected,Water Connected |
| Roof | Shingle |
| Appliances | Dishwasher,Electric Water Heater,Microwave,Oven,Range,Refrigerator,Water Heater |
| Zoning | HD |
| Garage Spaces | 2 |
| Patio/Porch Features | Covered,Enclosed,Front Porch,Porch,Rear Porch,Screened |
| Architectural Style | Ranch,Traditional |
| Construction Materials | Brick,HardiPlank Type |
| Year Built | 1992 |
| Stories Count | 1 |
| Levels | One |
| Property Subtype | Single Family Residence |
| Community Features | Street Lights |
| Accessibility | Level Flooring |
| County | Wake |
| New Construction | false |
| Property Type | Residential |
| HOA | false |
| Attached Garage | false |
| Subdivision Name | Oak Hollow |
| Garage Y/N | true |
| Other Structures | Garage(s) |
| Total Rooms | 6 |
| Full Baths | 2 |
| Status | Active |
| Directions | From Raleigh, take I-40 E toward Benson. Take NC-42 toward Fuquay-Varina/Clayton and continue toward Willow Spring. Turn onto Spring Heather Ct. |
| High School | Wake - Willow Spring High School |
| City | Willow Springs |
| Senior Community Y/N | false |
| Lot Size Units | Acres |
| Lot Size Square Feet | 34848 |
| Elementary School | Wake - Vance Elementary |
| Tax Annual Amount | 2012.25 |
| Middle/Junior High School | Wake - West Lake Middle |
| Structure Type | Site Built |
| Standard Status | Active |
Interior Features
| Interior Amenities | Ceiling Fan(s),Chandelier,Crown Molding,Double Vanity,Eat-in Kitchen,Entrance Foyer,High Speed Internet,Open Floorplan,Primary Downstairs,Quartz Counters,Recessed Lighting,Room Over Garage,Separate Shower,Smooth Ceilings,Vaulted Ceiling(s),Walk-In Closet(s),Walk-In Shower,See Remarks |
|---|---|
| Flooring | Luxury Vinyl |
| Total Fireplaces | 1 |
| Fireplace Features | Gas Log,Living Room |
| Common Walls | No Common Walls |
| Air Conditioning Y/N | true |
| Heating Y/N | true |
| Window Features | Aluminum Frames |
| Fireplace Y/N | true |
| Above Grade Finished Area | 1316 |
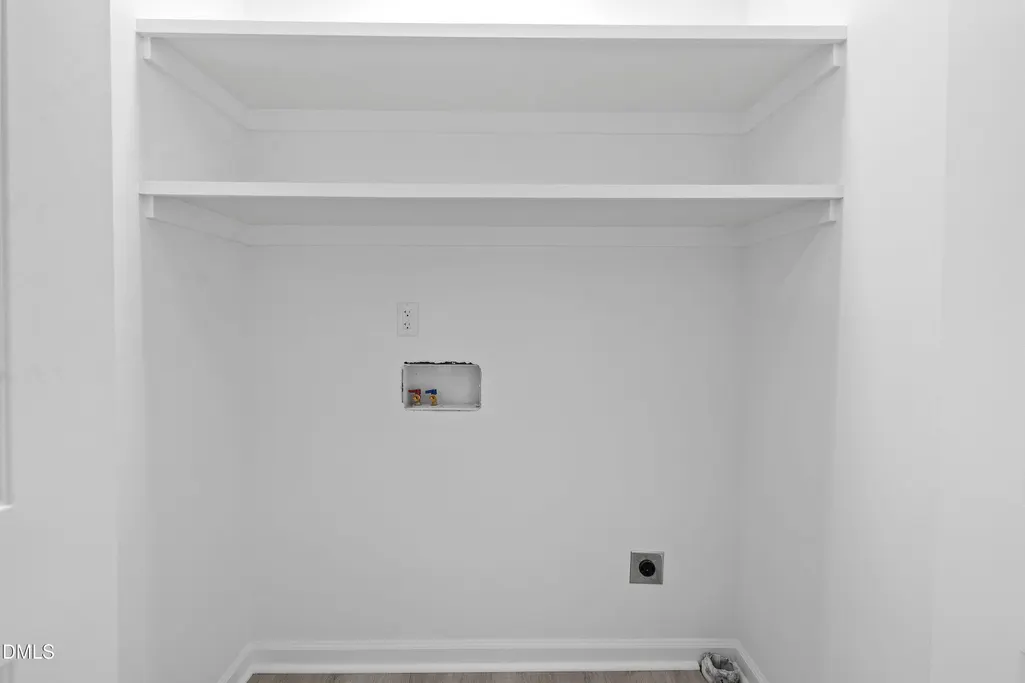
| Laundry Features | In Hall,Laundry Closet |
| Total Bedrooms | 3 |
| Total Baths | 2 |
Exterior Features
| Exterior Amenities | Private Yard,Rain Gutters |
|---|---|
| Fencing | None |
| Parking Features | Detached,Garage Door Opener,Garage Faces Front,See Remarks |
| Lot Features | Cul-De-Sac,Hardwood Trees,Landscaped,None |
| Water Source | Community Water |
| Lot Size Area | 0.8 |
| Foundation Details | Brick/Mortar,Crawlspace |
| Spa | false |
| Building Area Total | 1316 |
| Lot Size Acres | 0.8 |
| Road Surface Type | Asphalt |
| Road Frontage Type | State Road |
| Horse Y/N | false |
Amenities
- Foreclosure
- Views
- Short Sale
- New Construction
- Adult 55+
- Lease To Own
- No HOA Fees
- Furnished
- Primary On Main
- Air Conditioning
- Seller Finance
- Green
- Fixer Upper
- Horse
- Golf
- Fireplace
- Deck
- Garage
- Basement
- Pool
Property vs Single Family Average in 27592
Price
Year Built


 The data relating to real estate on this web site comes in part from the Internet Data Exchange program of Hive MLS LLC, and is updated as of September 20, 2026 6:38 PM UTC All information is deemed reliable but not guaranteed and should be independently verified. All properties are subject to prior sale, change, or withdrawal. Neither listing broker(s) nor The Oceanaire Realty shall be responsible for any typographical errors, misinformation, or misprints, and shall be held totally harmless from
