


Address
203 Silvercliff Trail, Cary, NC
Price
$ 565,000
Property Attributes
- MLS#10193496
- TypeSingle Family
- Listing Status Active
- CountyWake
- CityCary
- NeighborhoodSilverton
- Zip27513
- StyleColonial
- Year Built1992
- Price$ 565,000
- Bedrooms4
- Full Bathrooms2
- Half Bathrooms1
- Sqr Footage2087
- Lot Size0.17 Acres
Data Source:
Triangle MLS (TMLS)
Property Description
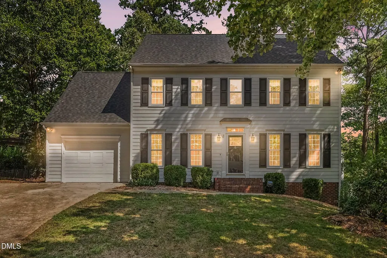
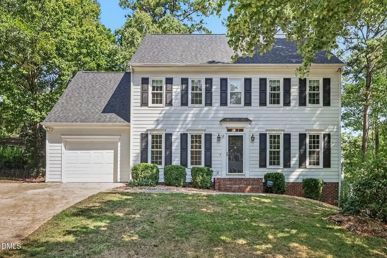
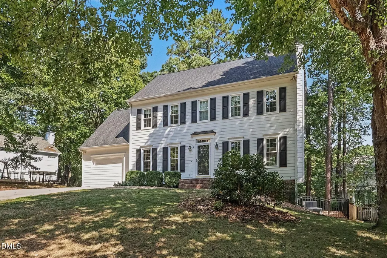
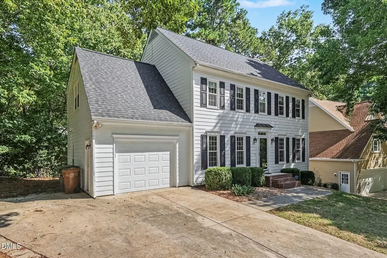
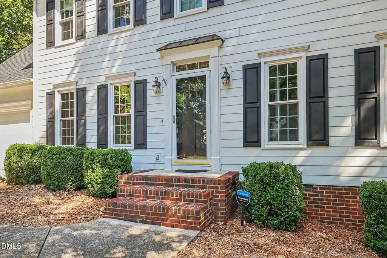
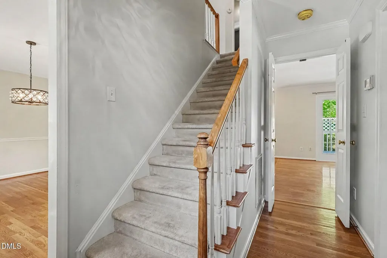
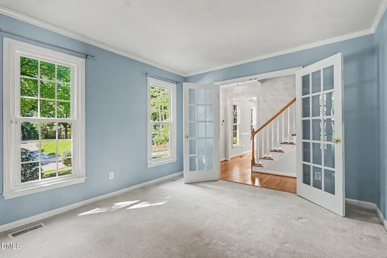
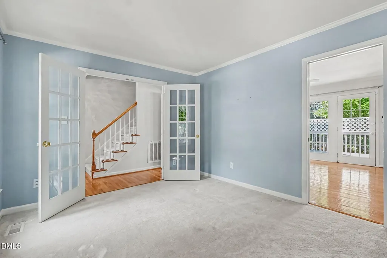
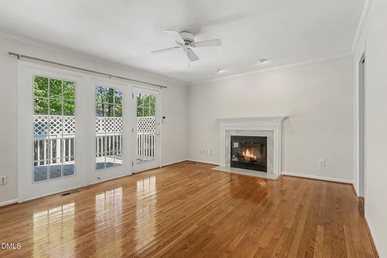
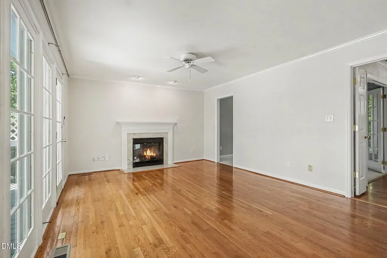
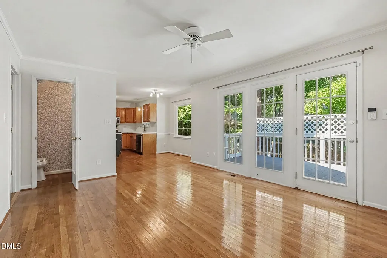
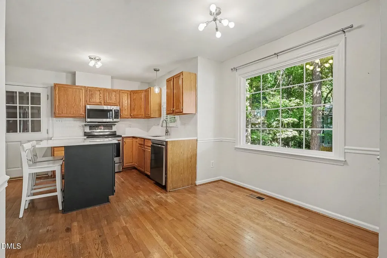
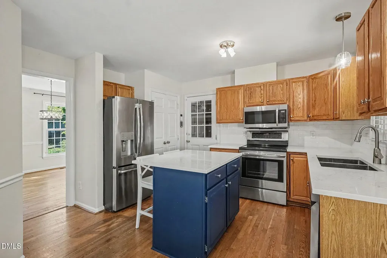
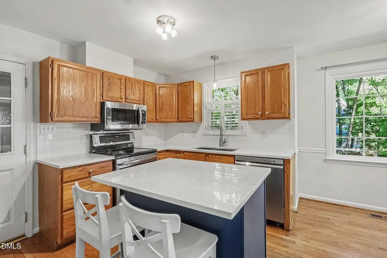
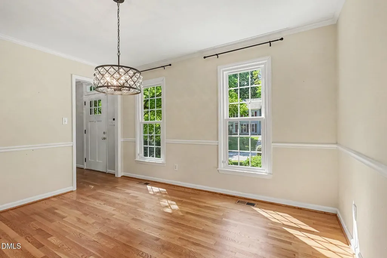
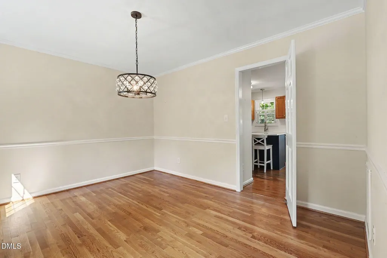
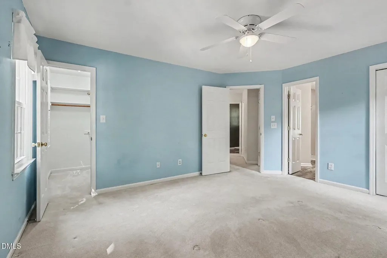
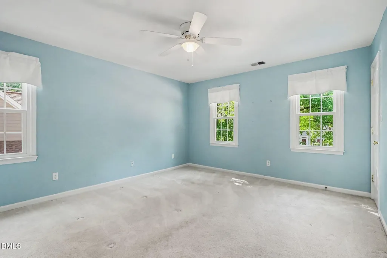
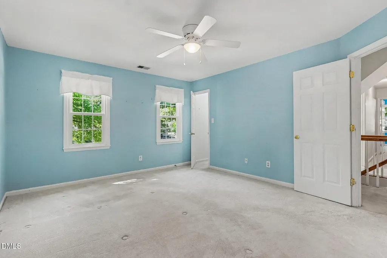
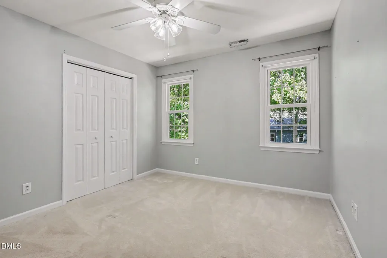
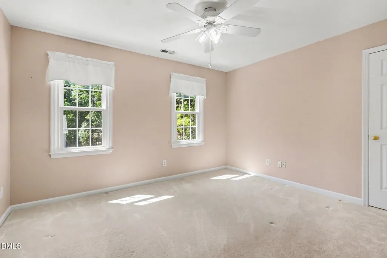
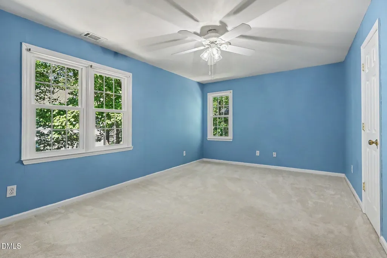
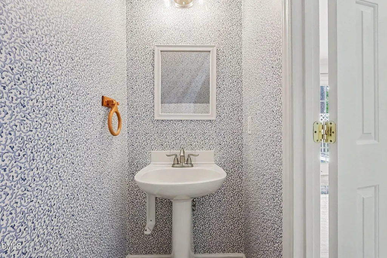
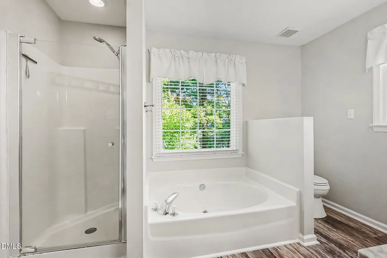
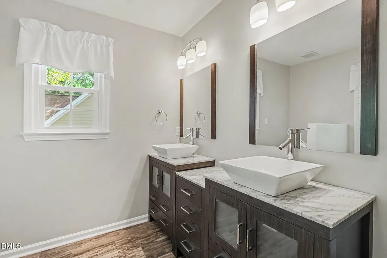
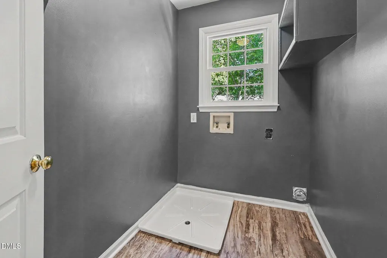
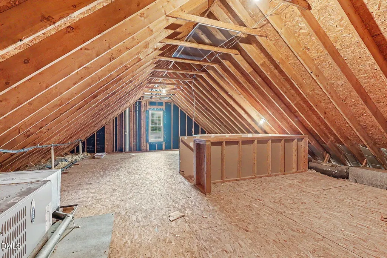
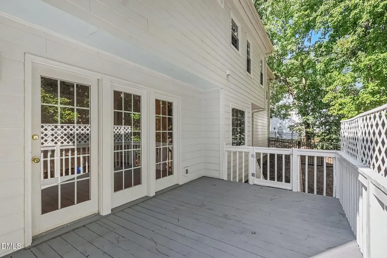
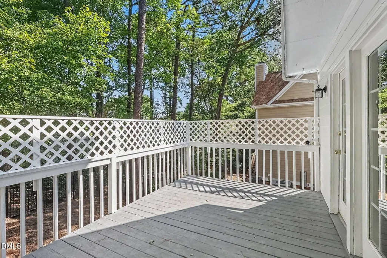
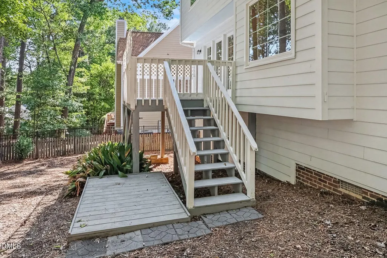
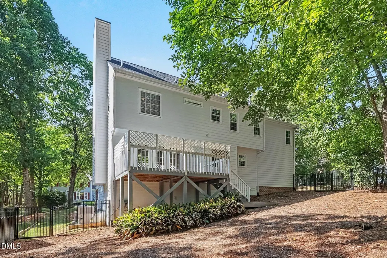
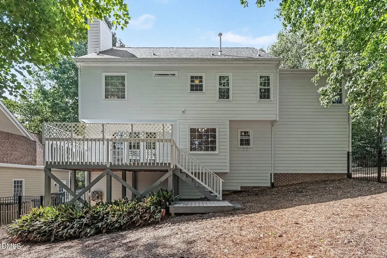
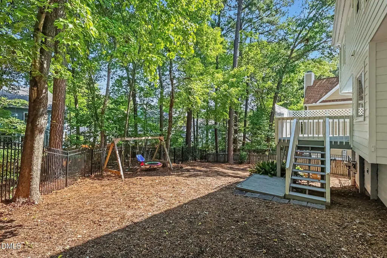
Welcome to the highly desirable Silverton neighborhood in the heart of Cary! Offered for the first time, this original-owner 4-bedroom, 2.5-bath Colonial-style home presents a rare combination of timeless character, thoughtful updates, and exceptional care. Beautifully situated on one of Silverton's most appealing lots, the home is surrounded by mature trees that provide a peaceful setting and a sense of privacy. The main level features a traditional layout with a formal living room and dining room, along with a spacious family room highlighted by a wood burning fireplace, a wall of windows, and a door leading to the deck—creating an inviting connection between indoor and outdoor living. The kitchen is filled with natural light and offers a center island, stainless steel appliances, abundant cabinetry and storage, plus updated quartz countertops and backsplash, both completed in 2024. Upstairs, the spacious owner's suite offers a serene retreat with windows overlooking the mature trees. The updated en-suite bath features marble countertops, a double vanity, soaking tub, and separate glass-enclosed shower. An upper-level laundry room adds everyday convenience. One of the home's standout features is the large walk-up attic. Fully floored, framed, and complete with a window, this versatile space offers excellent potential for a future bonus room, home office, or additional living space. The home's major systems and improvements reflect the same level of care found throughout. Windows were replaced in 2021, roof replaced in 2021, tankless water heater added in 2022, air ducts cleaned and sanitized in 2024, backyard fence installed in 2024, and garage door replaced in 2025. Outside, the fully fenced backyard is surrounded by mature trees, creating a beautiful and private setting for relaxing, entertaining, or enjoying the outdoors. A lovingly maintained home in a sought-after Cary neighborhood, this Silverton property is truly special. First time on the market, don't miss the opportunity to make it yours!
| Elementary School | Middle School | High School |
|---|---|---|
| Wake - Northwoods Elementary Elementary School | Wake - West Cary Middle Middle School | Wake - Cary High High School |
| Price History | |
|---|---|
| 9/18/2026 | Listed $565,000 |
General Features
| Sewer | Public Sewer |
|---|---|
| Heating | Forced Air,Natural Gas |
| Cooling | Attic Fan,Ceiling Fan(s),Central Air,Gas |
| Utilities | Cable Available,Electricity Connected,Natural Gas Connected,Sewer Connected,Water Connected,Underground Utilities |
| Roof | Shingle |
| Appliances | Dishwasher,Disposal,Electric Range,Free-Standing Electric Oven,Free-Standing Electric Range,Free-Standing Range,Free-Standing Refrigerator,Ice Maker,Microwave,Refrigerator,Stainless Steel Appliance(s),Tankless Water Heater,Vented Exhaust Fan |
| Zoning | TRP |
| HOA Fee | 17.5 |
| Garage Spaces | 1 |
| Association Fee Includes | Unknown |
| Patio/Porch Features | Deck |
| Architectural Style | Colonial |
| Construction Materials | HardiPlank Type |
| Year Built | 1992 |
| Stories Count | 2 |
| Levels | Two |
| Property Subtype | Single Family Residence |
| Assoc Fee Paid Per | Semi-Annually |
| County | Wake |
| New Construction | false |
| Property Type | Residential |
| HOA | true |
| Attached Garage | true |
| Subdivision Name | Silverton |
| Garage Y/N | true |
| Total Rooms | 1 |
| Full Baths | 2 |
| Status | Active |
| Directions | I-40 to Harrison Ave toward Cary, right on Cary Pkwy, left on Thorpe Rd, left on Silvercliff Trl. Property on right. |
| High School | Wake - Cary High |
| City | Cary |
| Senior Community Y/N | false |
| Lot Size Units | Acres |
| Lot Size Square Feet | 7405 |
| Elementary School | Wake - Northwoods Elementary |
| Tax Annual Amount | 4503.52 |
| Middle/Junior High School | Wake - West Cary Middle |
| Structure Type | House |
| Standard Status | Active |
Interior Features
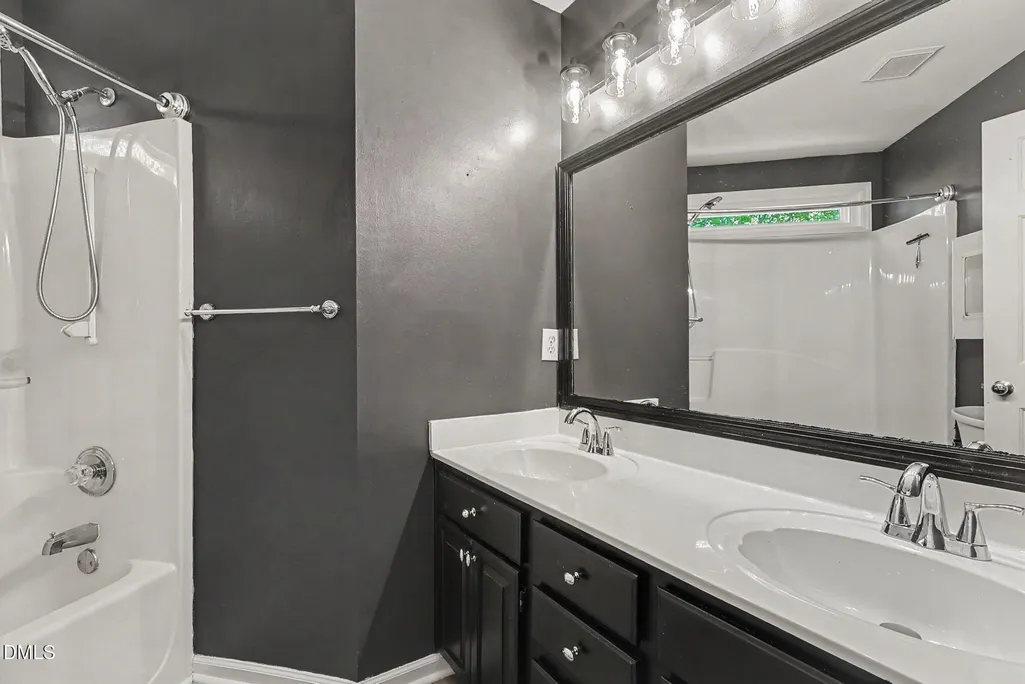
| Interior Amenities | Bathtub/Shower Combination,Ceiling Fan(s),Chandelier,Crown Molding,Double Vanity,Dual Closets,Eat-in Kitchen,Entrance Foyer,Kitchen Island,Quartz Counters,Recessed Lighting,Separate Shower,Smooth Ceilings,Walk-In Closet(s) |
|---|---|
| Flooring | Carpet,Luxury Vinyl,Wood |
| Fireplace Features | Family Room,Glass Doors |
| Air Conditioning Y/N | true |
| Heating Y/N | true |
| Window Features | Insulated Windows |
| Fireplace Y/N | true |
| Above Grade Finished Area | 2087.3 |
| Half Baths | 1 |
| Laundry Features | Electric Dryer Hookup,Laundry Room,Upper Level,Washer Hookup |
| Total Bedrooms | 4 |
| Total Baths | 3 |
Exterior Features
| Exterior Amenities | Fenced Yard,Rain Gutters |
|---|---|
| Fencing | Back Yard |
| Parking Features | Concrete,Deck,Driveway,Garage,Garage Door Opener,Garage Faces Front,Inside Entrance,Kitchen Level,Parking Pad,Paved |
| Water Source | Public |
| Lot Size Area | 0.17 |
| Foundation Details | Block |
| Building Area Total | 2087.3 |
| Lot Size Acres | 0.17 |
| Road Surface Type | Asphalt |
| Door Features | French Doors |
| Road Frontage Type | City Street |
Amenities
- Foreclosure
- Views
- Short Sale
- New Construction
- Adult 55+
- Lease To Own
- No HOA Fees
- Furnished
- Primary On Main
- Air Conditioning
- Seller Finance
- Green
- Fixer Upper
- Horse
- Golf
- Fireplace
- Deck
- Garage
- Basement
- Pool
Property vs Single Family Average in 27513
Price
Year Built


 The data relating to real estate on this web site comes in part from the Internet Data Exchange program of Hive MLS LLC, and is updated as of September 20, 2026 6:38 PM UTC All information is deemed reliable but not guaranteed and should be independently verified. All properties are subject to prior sale, change, or withdrawal. Neither listing broker(s) nor The Oceanaire Realty shall be responsible for any typographical errors, misinformation, or misprints, and shall be held totally harmless from
