

New Construction




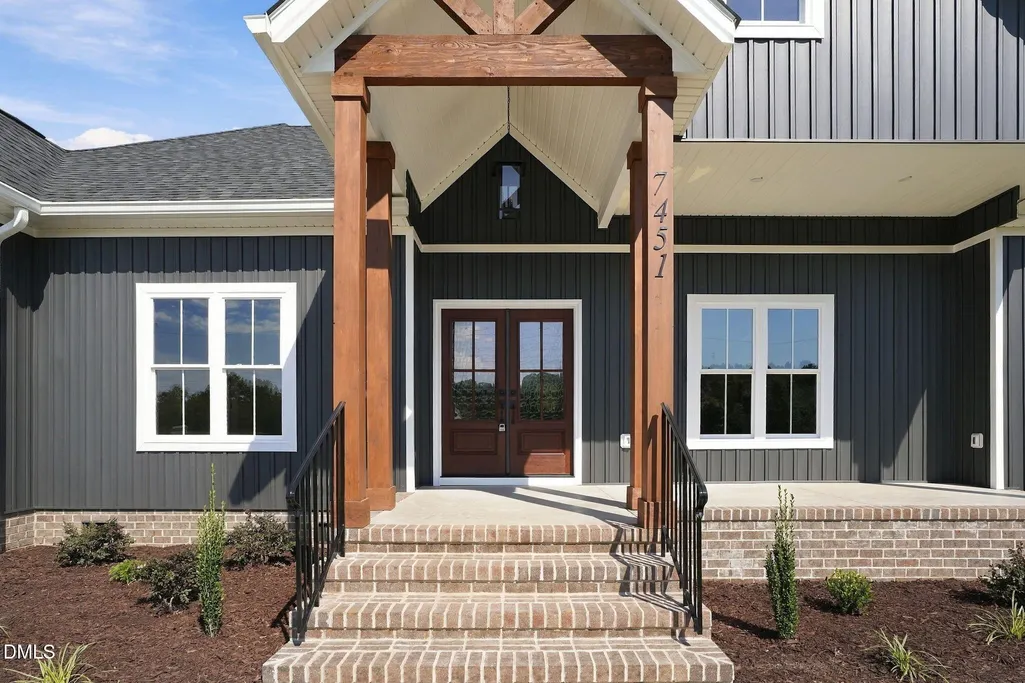
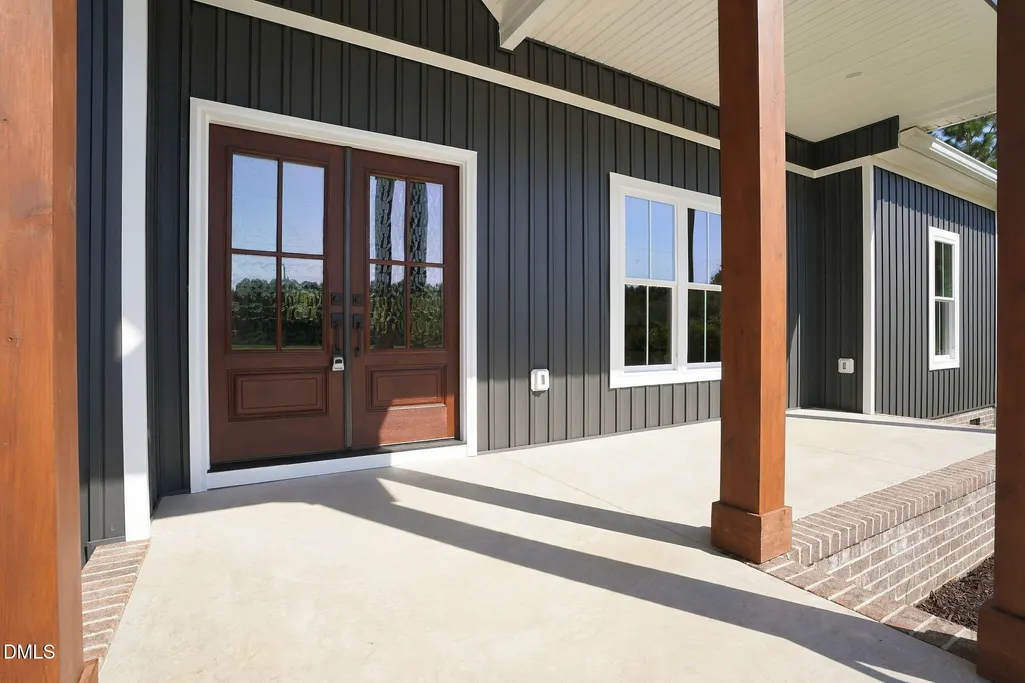
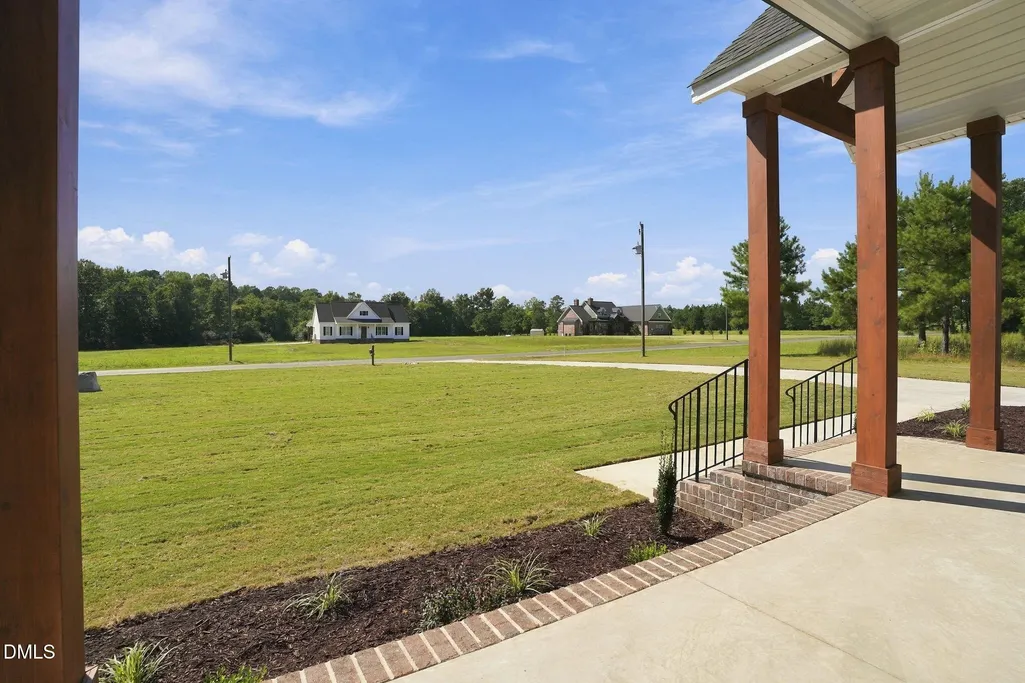
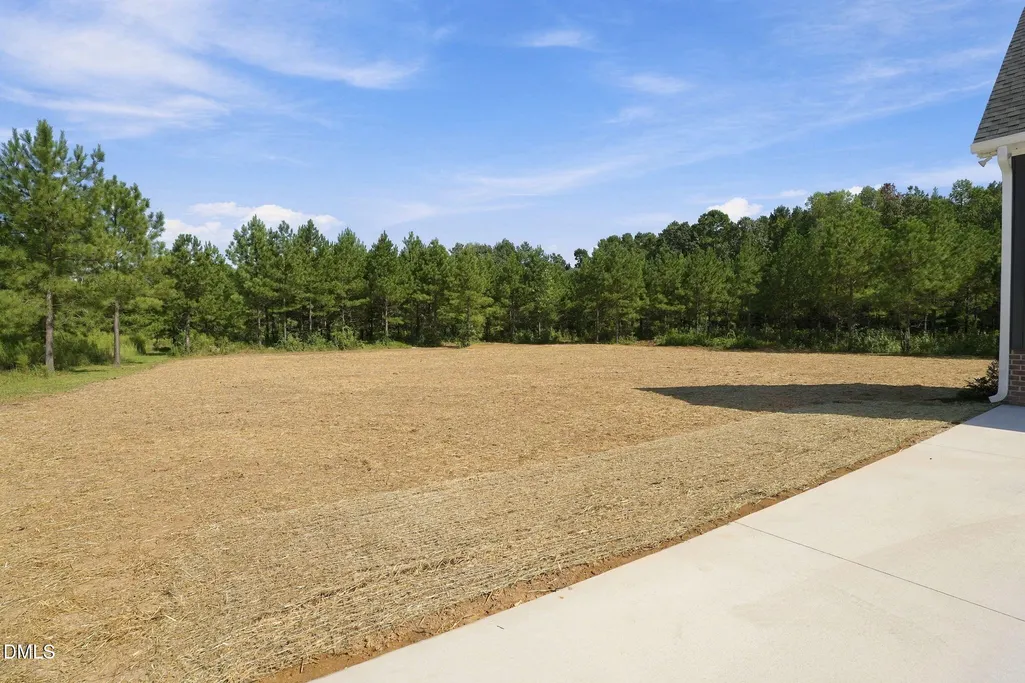
Address
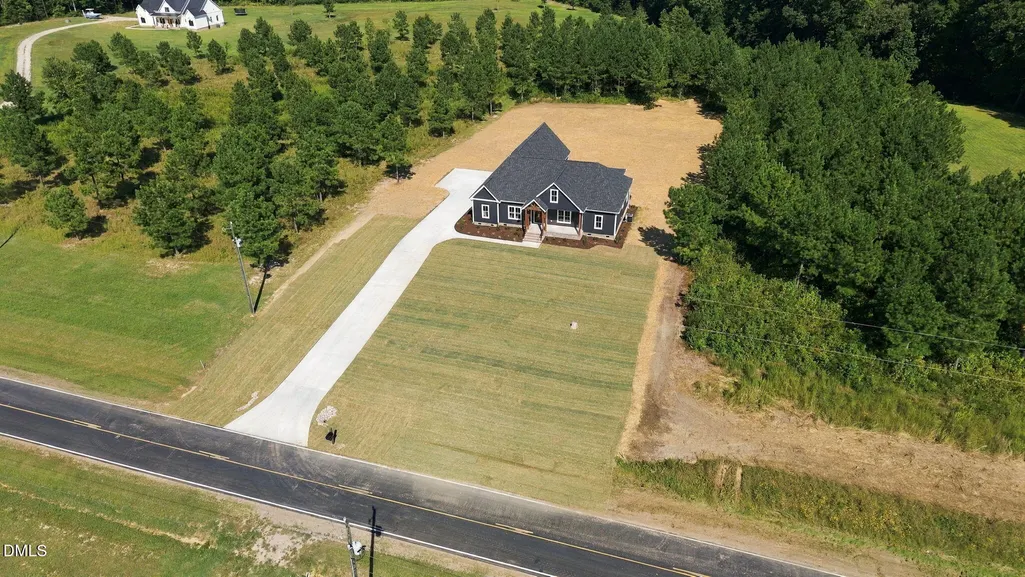
7451 Grover Road, Nashville, NC
Price
$ 599,900
Property Attributes
- MLS#10193755
- TypeSingle Family
- Listing Status Pending
- CountyNash
- CityNashville
- NeighborhoodWhispering Pines
- Zip27856
- StyleFarmhouse
- Year Built2026
- Price$ 599,900
- Bedrooms4
- Full Bathrooms3
- Half Bathrooms1
- Sqr Footage2623
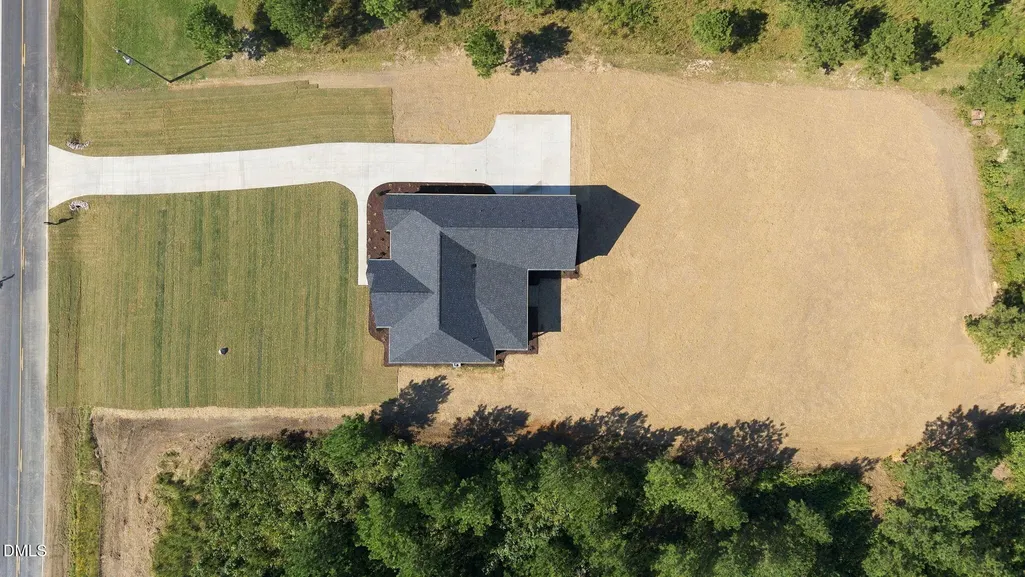
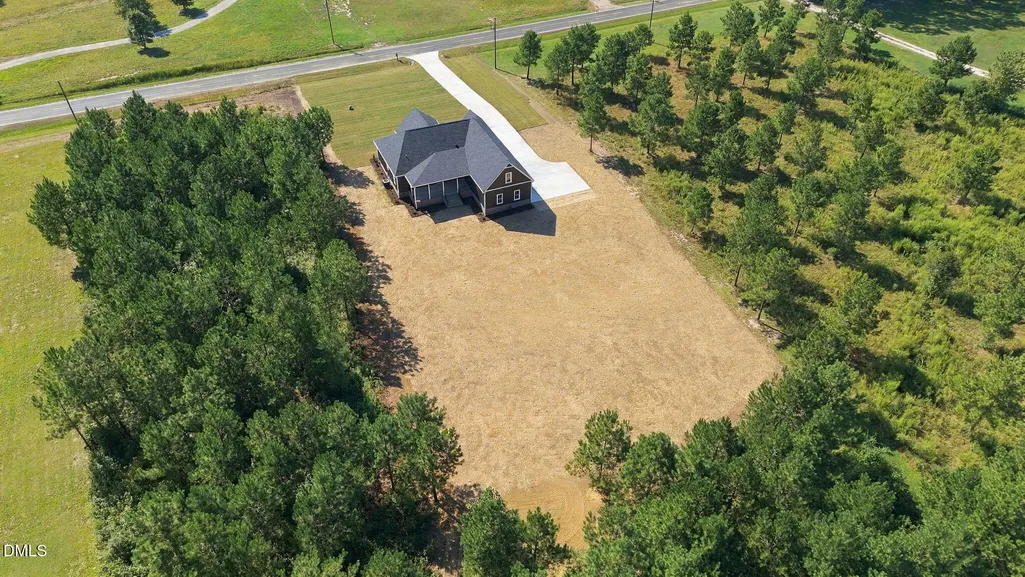
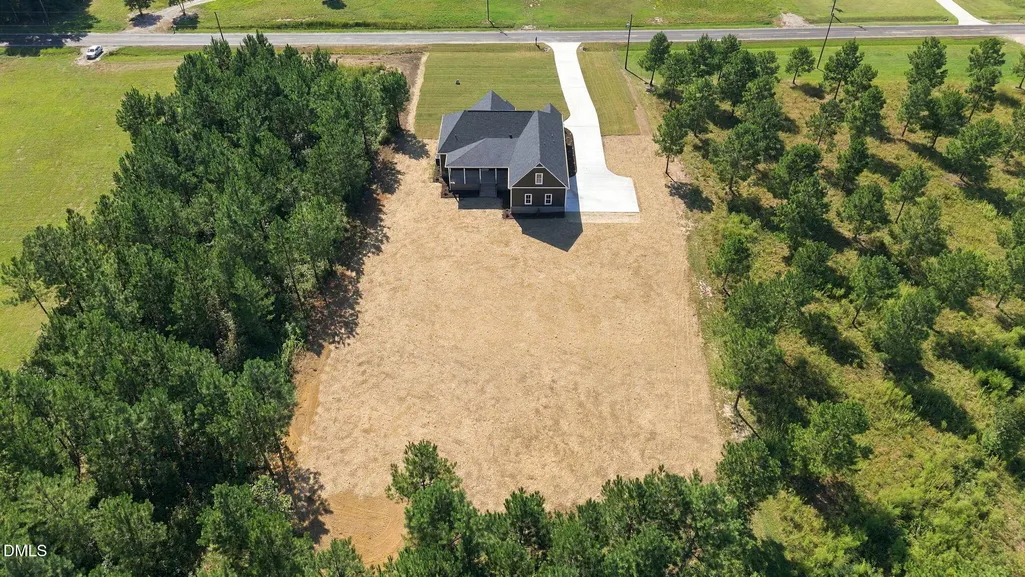
- Lot Size1.35 Acres
Data Source:
Triangle MLS (TMLS)
Property Description
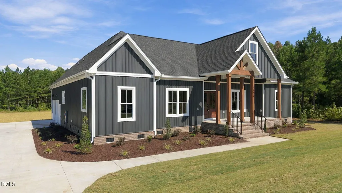
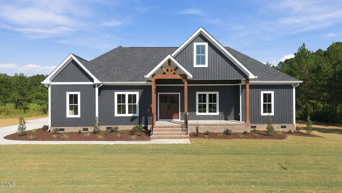
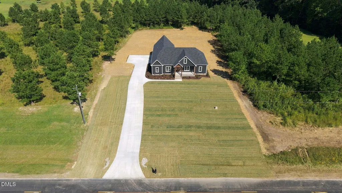
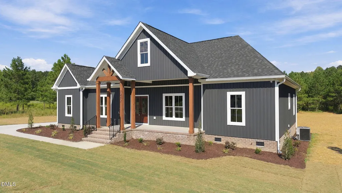
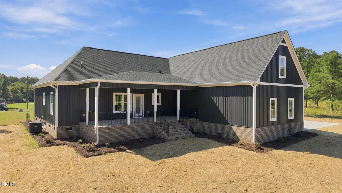
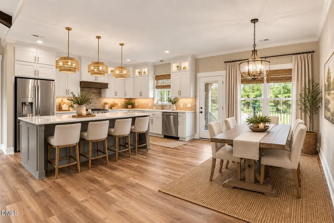
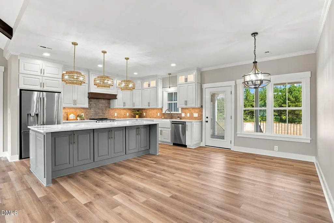
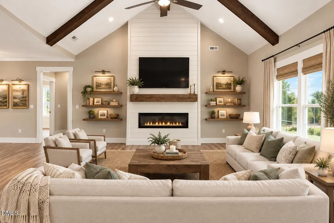
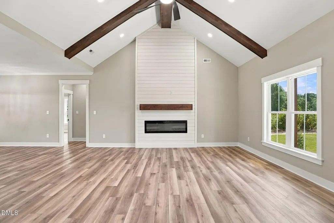
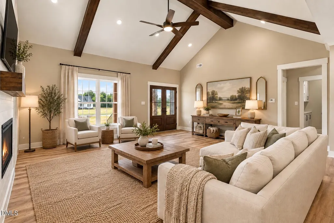
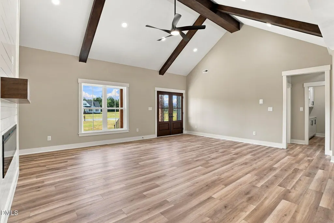
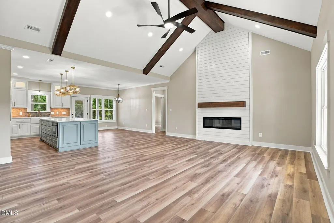
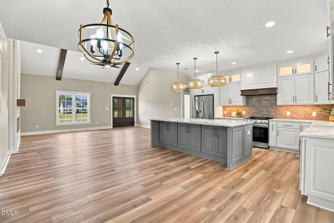
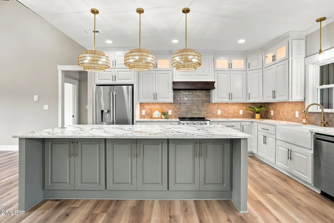
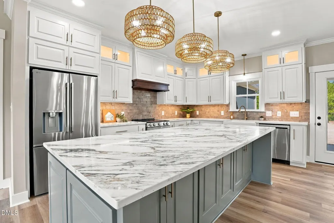
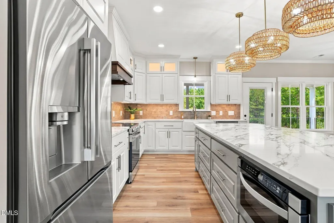
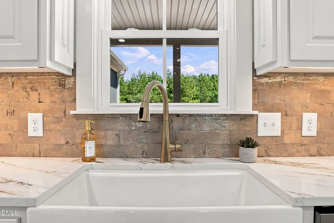
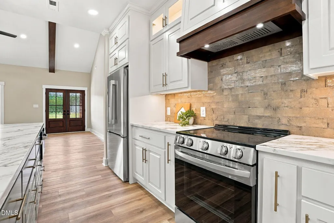
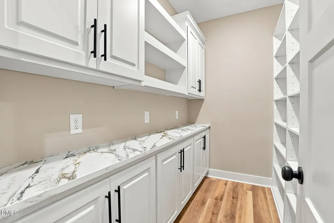
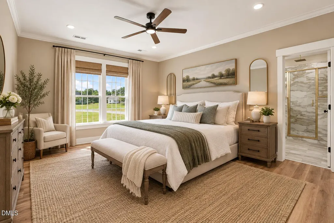
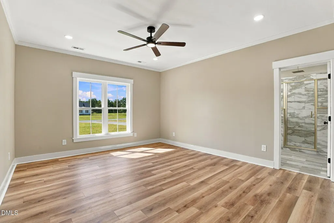
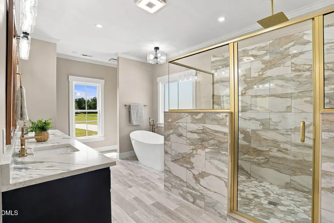
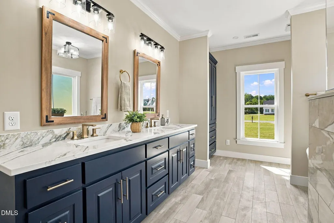
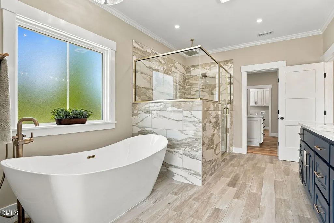
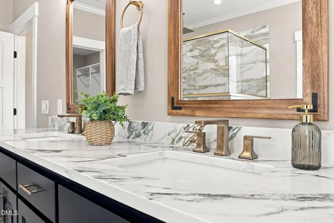
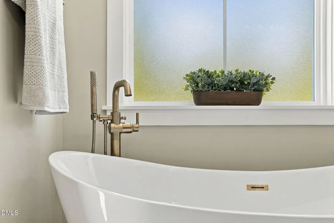
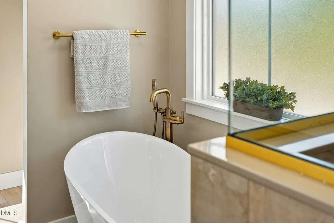
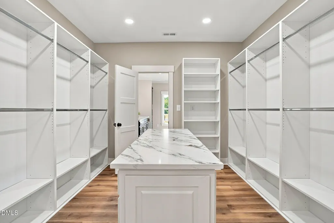
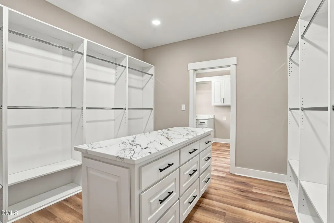
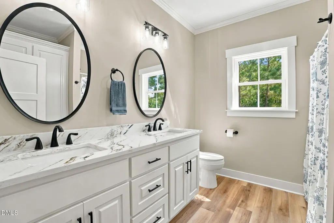
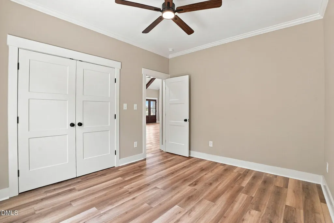
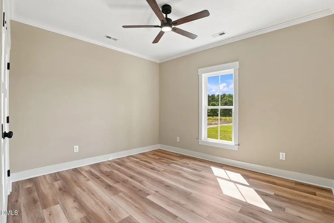
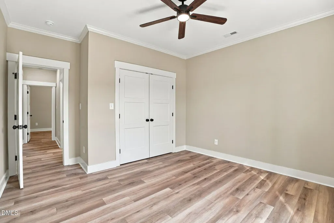
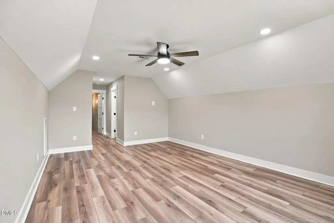
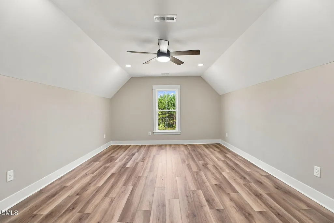
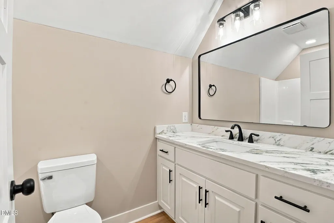
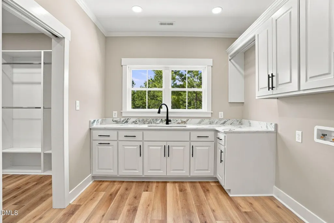
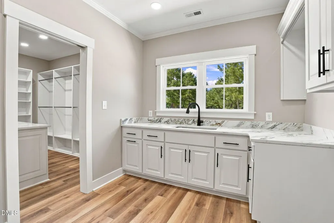
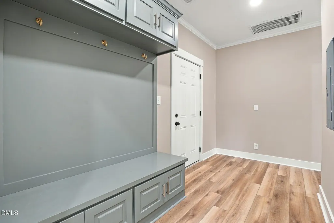
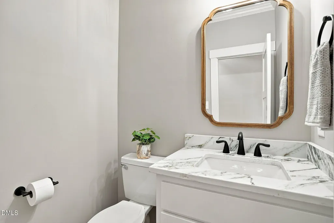
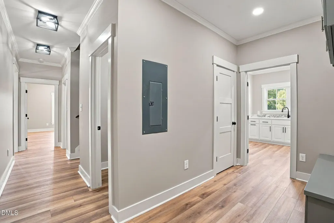
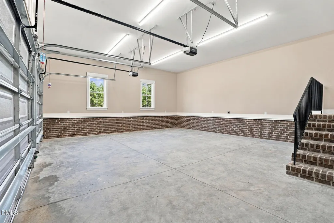
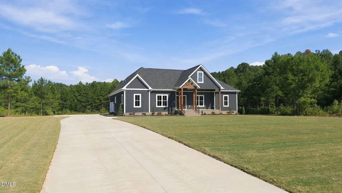
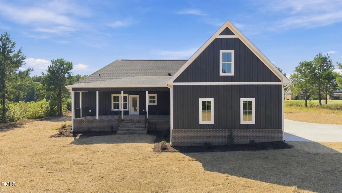
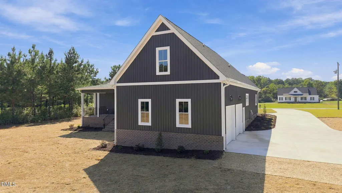
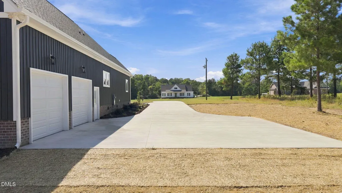
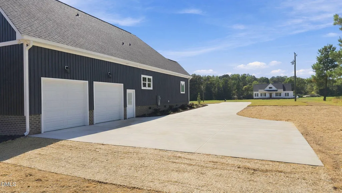
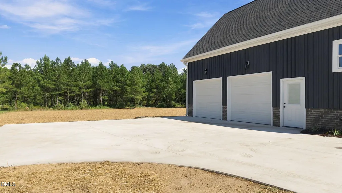
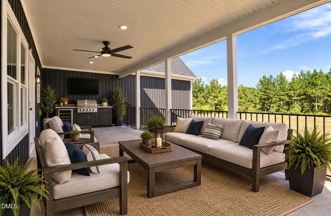
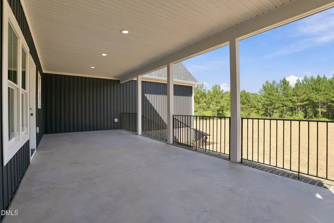
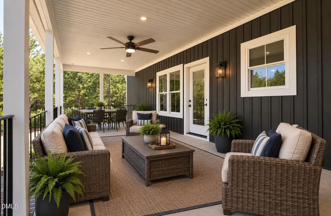
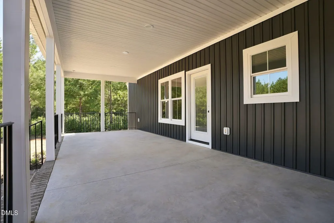
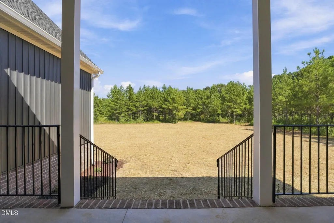
Welcome to luxury living in this stunning new construction home, located on 1.35 acres just outside of Red Oak. Thoughtfully designed with high-end finishes and exceptional attention to detail. Featuring 4 bedrooms, 3 ½ bathrooms it is the perfect blend of elegance, comfort and functionality. The heart of the home is the impressive kitchen, showcasing beautiful granite countertops, generous workspace and a sophisticated design that flows seamlessly into the open dining and living room area, perfect for entertaining and everyday living. A spacious pantry provides ample storage, including cabinetry topped with granite perfect for a coffee bar and small appliances. The spacious primary suite provides a private retreat, complete with a luxurious bathroom that includes a soaker tub and large walk-in shower. The oversized walk-in closet boasts custom built ins including a closet island that's designed to accommodate your wardrobe with ease. The generous sized laundry adds convenience with its easy access via the primary closet or via the dedicated drop zone just inside the garage entrance. Enjoy the outdoors from the open back porch, perfect for relaxing or entertaining. An attached garage provides convenient parking and storage. With its thoughtful floor plan, upscale finishes, and generous living spaces, this home offers the best of the new construction. Every detail has been carefully selected to create a refined yet inviting atmosphere.
| Elementary School | Middle School | High School |
|---|---|---|
| Nash - Red Oak Elementary Elementary School | Nash - Red Oak Middle Middle School | Nash - Northern Nash High High School |
| Price History | |
|---|---|
| 9/19/2026 | Listed $599,900 |
General Features
| Sewer | Septic Tank |
|---|---|
| Heating | Electric,Exhaust Fan,Fireplace Insert,Heat Pump,Zoned |
| Cooling | Ceiling Fan(s),Electric,Exhaust Fan,Heat Pump |
| Roof | Shingle |
| Appliances | Dishwasher,Electric Range,Microwave,Range Hood,Refrigerator |
| Garage Spaces | 2 |
| Patio/Porch Features | Covered,Front Porch,Rear Porch |
| Architectural Style | Farmhouse |
| Construction Materials | Vinyl Siding |
| Year Built | 2026 |
| Levels | Two |
| Property Subtype | Single Family Residence |
| County | Nash |
| New Construction | true |
| Property Type | Residential |
| HOA | false |
| Attached Garage | true |
| Subdivision Name | Whispering Pines |
| Garage Y/N | true |
| Total Rooms | 11 |
| Full Baths | 3 |
| Status | Pending |
| Directions | Take Red Oak Blvd (43) to Red Road, take a left on Red Road, Right onto Grover and house is on the right |
| High School | Nash - Northern Nash High |
| City | Nashville |
| Senior Community Y/N | false |
| Lot Size Units | Acres |
| Lot Size Square Feet | 58806 |
| Elementary School | Nash - Red Oak Elementary |
| Tax Annual Amount | 260.64 |
| Middle/Junior High School | Nash - Red Oak Middle |
| Structure Type | House |
| Standard Status | Pending |
Interior Features
| Interior Amenities | Bathtub/Shower Combination,Bidet,Ceiling Fan(s),Crown Molding,Double Vanity,Granite Counters,Kitchen Island,Kitchen/Dining Room Combination,Open Floorplan,Pantry,Primary Downstairs,Quartz Counters,Recessed Lighting,Smooth Ceilings,Soaking Tub,Vaulted Ceiling(s),Walk-In Closet(s),Walk-In Shower |
|---|---|
| Flooring | Luxury Vinyl,Tile |
| Total Fireplaces | 1 |
| Fireplace Features | Electric |
| Air Conditioning Y/N | true |
| Heating Y/N | true |
| Fireplace Y/N | true |
| Above Grade Finished Area | 2623 |
| Half Baths | 1 |
| Laundry Features | Electric Dryer Hookup,Laundry Room,Sink |
| Total Bedrooms | 4 |
| Total Baths | 4 |
Exterior Features
| Exterior Amenities | Rain Gutters |
|---|---|
| Parking Features | Concrete,Driveway,Garage Door Opener,Garage Faces Side |
| Water Source | Well |
| Lot Size Area | 1.35 |
| Foundation Details | Crawlspace |
| Building Area Total | 2623 |
| Lot Size Acres | 1.35 |
| Road Surface Type | Asphalt |
Amenities
- Foreclosure
- Views
- Short Sale
- New Construction
- Adult 55+
- Lease To Own
- No HOA Fees
- Furnished
- Primary On Main
- Air Conditioning
- Seller Finance
- Green
- Fixer Upper
- Horse
- Golf
- Fireplace
- Deck
- Garage
- Basement
- Pool
Property vs Single Family Average in 27856
Price
Year Built
In The Neighborhood
Just Listed
Whispering Pines
$ 475,000
16 Bogie Drive
Whispering Pines, NC 28327
- Type
- Single Family
- Size
- 2,696 SqFt
- Rooms
- 3 Beds + 2 Baths
Just Listed
Whispering Pines
$ 399,000
55 Birdie Drive
Whispering Pines, NC 28327
- Type
- Single Family
- Size
- 1,910 SqFt
- Rooms
- 2 Beds + 2.5 Baths
Primary On Main
Whispering Pines
$ 372,000
2 Winding Trail
Whispering Pines, NC 28327
- Type
- Single Family
- Size
- 1,882 SqFt
- Rooms
- 3 Beds + 2 Baths
Waterfront
Whispering Pines
$ 550,000
117 Lakeview Drive
Whispering Pines, NC 28327
- Type
- Single Family
- Size
- 1,840 SqFt
- Rooms
- 3 Beds + 2 Baths
Views
Whispering Pines
$ 610,000
19 Highland Drive
Whispering Pines, NC 28327
- Type
- Single Family
- Size
- 2,903 SqFt
- Rooms
- 3 Beds + 2.5 Baths
Franklinton
$ 399,900
25 Shining Amber Way
Franklinton, NC 27525
- Type
- Single Family
- Size
- 2,279 SqFt
- Rooms
- 4 Beds + 2.5 Baths

Golf Course
Whispering Pines
$ 410,000
47 Birdie Drive
Whispering Pines, NC 28327
- Type
- Single Family
- Size
- 1,925 SqFt
- Rooms
- 3 Beds + 2 Baths
Views
Whispering Pines
$ 440,000
48 Martin Drive
Whispering Pines, NC 28327
- Type
- Single Family
- Size
- 2,368 SqFt
- Rooms
- 3 Beds + 2.5 Baths
Reduced
Whispering Pines
$ 849,000
24 Banning Drive
Whispering Pines, NC 28327
- Type
- Single Family
- Size
- 3,272 SqFt
- Rooms
- 5 Beds + 4.5 Baths
Reduced
Whispering Pines
$ 598,000
2 Little River Lane
Whispering Pines, NC 28327
- Type
- Single Family
- Size
- 2,033 SqFt
- Rooms
- 3 Beds + 2 Baths
Reduced
Whispering Pines
$ 578,000
22 Pine Lake Drive
Whispering Pines, NC 28327
- Type
- Single Family
- Size
- 1,791 SqFt
- Rooms
- 3 Beds + 2 Baths
Reduced
Whispering Pines
$ 415,000
180 Presnell Court
Whispering Pines, NC 28327
- Type
- Single Family
- Size
- 1,846 SqFt
- Rooms
- 3 Beds + 2 Baths

 The data relating to real estate on this web site comes in part from the Internet Data Exchange program of Hive MLS LLC, and is updated as of September 21, 2026 6:49 PM UTC All information is deemed reliable but not guaranteed and should be independently verified. All properties are subject to prior sale, change, or withdrawal. Neither listing broker(s) nor The Oceanaire Realty shall be responsible for any typographical errors, misinformation, or misprints, and shall be held totally harmless from
