

Price Reduction - Waterfront - Primary on Main - Eco Friendly
Address
22 Pine Lake Drive, Whispering Pines, NC
Price
$ 578,000
Property Attributes
- MLS#100593115
- TypeSingle Family
- Listing Status Active
- CountyMOORE
- CityWhispering Pines
- AreaPine Lakes
- NeighborhoodWhispering Pines
- Zip28327
- StyleSingle Family Residence
- Year Built1972
- Taxes$ 2977
- Price$ 578,000
- Bedrooms3
- Full Bathrooms2
- Half Bathrooms0
- Sqr Footage1791
- Lot Size0.55 Acres
Data Source:
North Carolina Regional MLS (NCRMLS)
Property Description
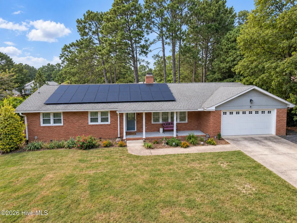
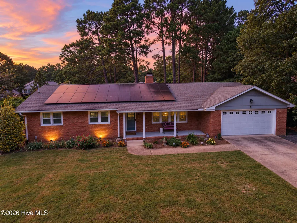
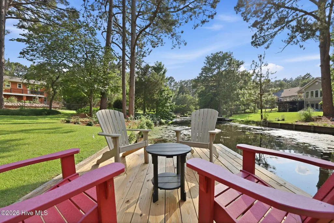
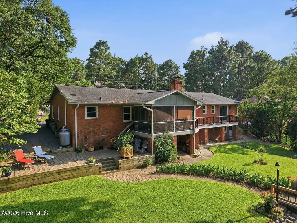
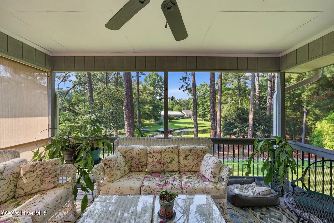
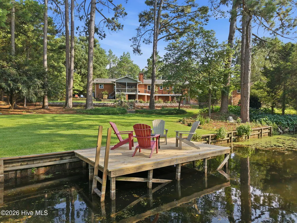
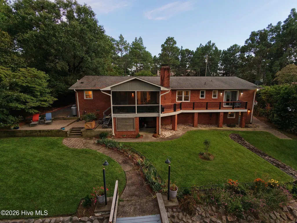
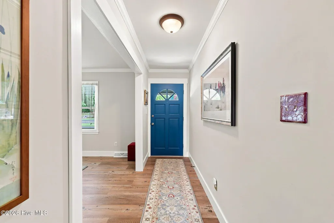
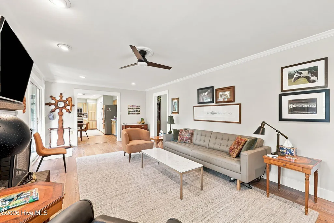
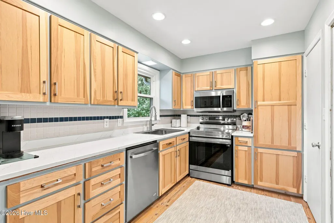
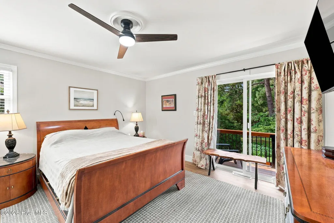
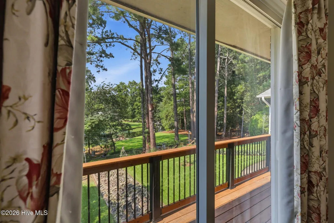
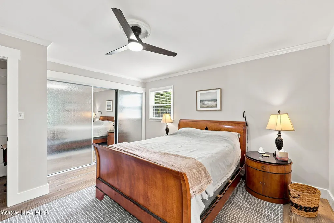
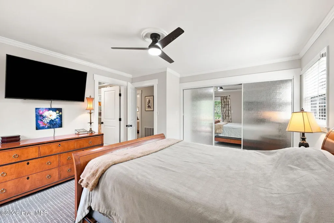
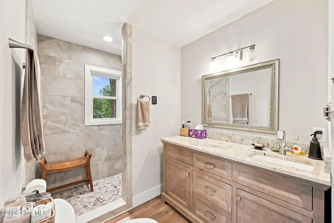
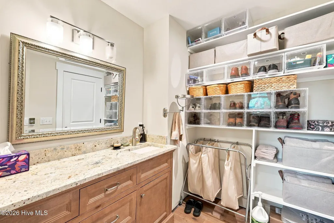
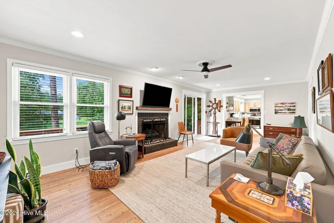
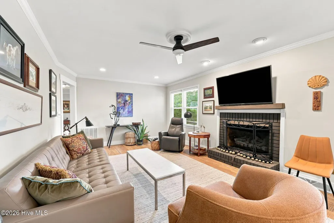
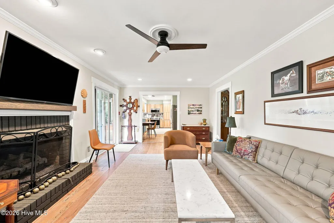
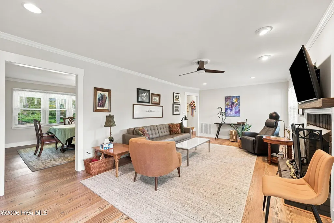
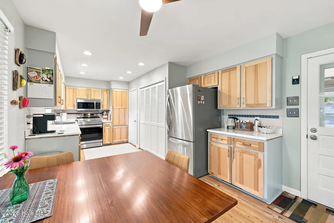
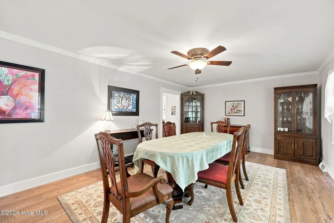
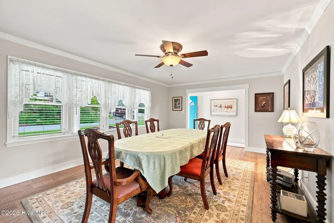
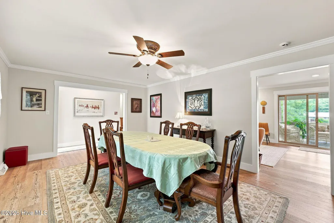
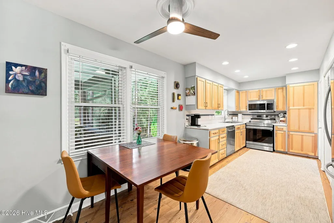
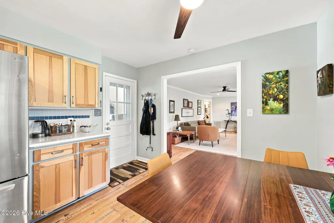
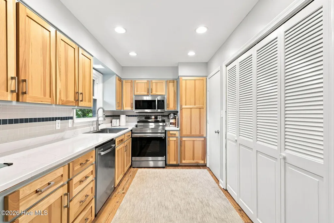
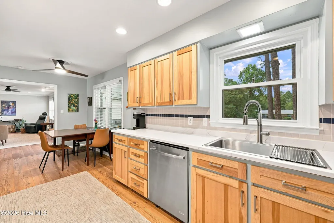
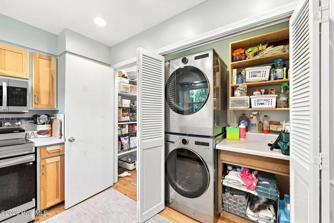
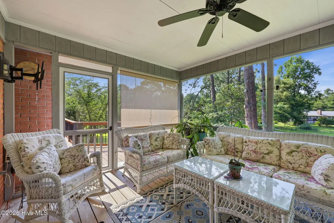
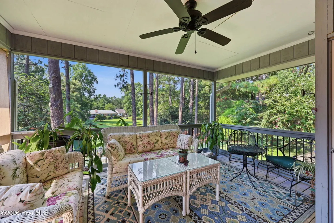
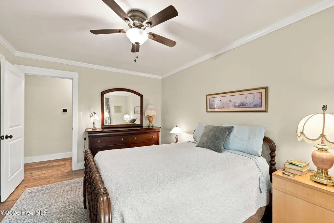
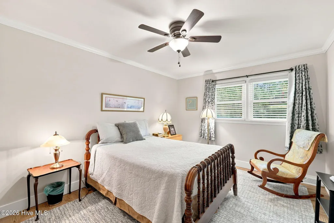
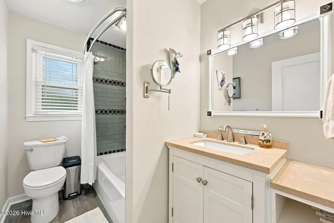
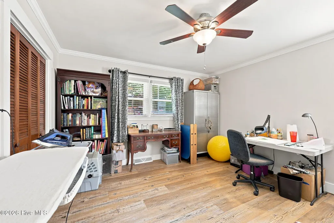
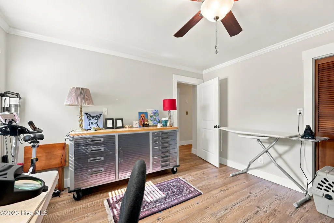
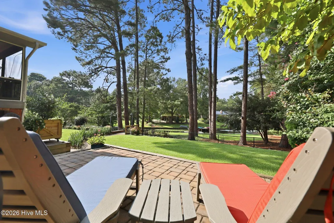
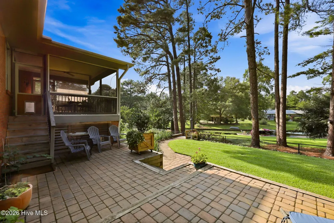
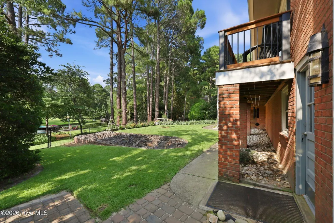
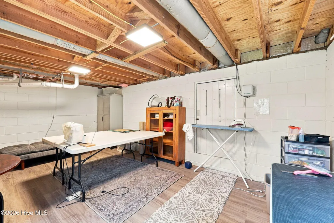
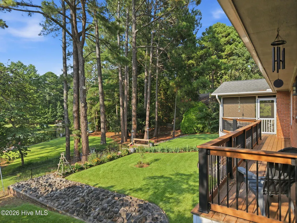
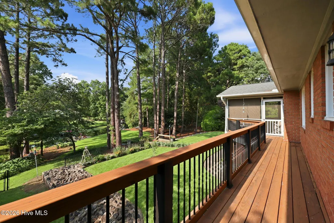
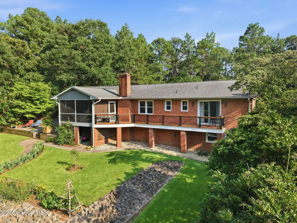
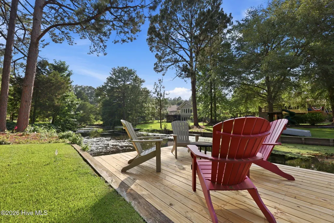
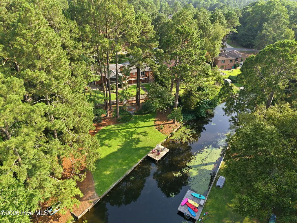
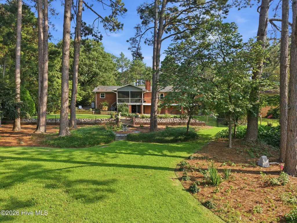
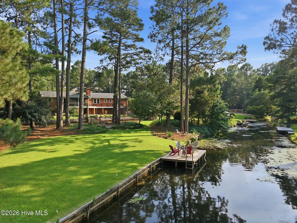
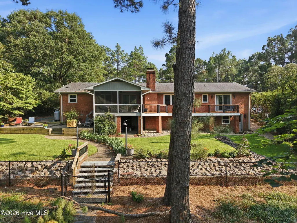
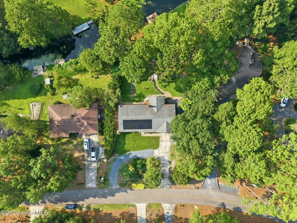
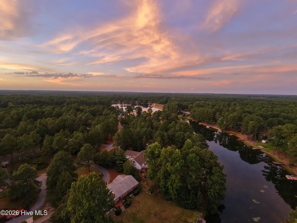
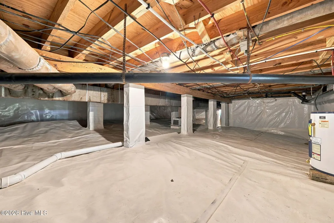
NOW OFFERED AT $578,000! This is a rare opportunity to own an updated lakefront home in Whispering Pines with a private dock, no HOA, and outdoor living designed around the water. Mornings begin with coffee on the screened porch as the mist lifts from Pine Lake, afternoons are made for launching the paddleboat from your own backyard, and evenings wind down by the fireplace or outside overlooking the water. The terraced backyard leads to a private dock and pier, with upgraded landscaping, lake-fed irrigation, a rear porch, patio, screened porch, refinished dock surface, and newer backyard steps and railing. The paddleboat conveys, making it easy to start enjoying lake life from day one. Inside, the home has been thoughtfully refreshed throughout. The renovated kitchen features quartz countertops, a new sink, refreshed cabinet doors and hardware, LVP flooring, a new range and microwave, plus a convenient stacked laundry and storage nook. The expanded primary bathroom feels like a true retreat with a spacious walk-in shower, quartz-topped vanity, generous storage, and heated floors. Both bathrooms have been updated, fresh paint flows throughout, and newer interior doors, hardware, light fixtures, and commercial-grade LVP give the home a clean, current feel. The living room fireplace with gas logs and a dramatic near-black surround anchors the main living space, while the oversized dining room offers plenty of room for gathering. A heated and cooled basement room provides additional flexibility for a home office, gym, studio, or hobby space. Practical improvements include a new HVAC system, solar panels that help keep electric costs reasonable, replaced windows, an encapsulated crawlspace with abundant storage, a roof approximately nine years old, and a Clegg termite warranty. The oversized two-car garage provides room for vehicles, storage, and all the gear that comes with lakefront living. Lakefront homes in Whispering Pines do not come along often, especially with this combination of updates, private water access, outdoor living, and no HOA. Come experience the view, the lifestyle, and everything this special property has to offer.
| Elementary School | Middle School | High School |
|---|---|---|
| Sandhills Farm Life Elementary School | New Century Middle | Union Pines High |
| Price History | |
|---|---|
| 7/31/2026 | Listed $590,000 |
| 8/9/2026 | 1$587,000 |
| 8/19/2026 | 1$584,999 |
| 9/19/2026 | 2$578,000 |
General Features
| Living Area | 1791.0 |
|---|---|
| Heating | Propane,Heat Pump,Fireplace(s),Active Solar,Electric,Forced Air,Radiant |
| Cooling | Central Air,Heat Pump |
| Utilities | Cable Available,Water Available,Water Connected,High Speed Internet |
| Possession | Close Of Escrow,Negotiable,At Closing |
| Roof | Shingle |
| Appliances | Electric Oven,Electric Cooktop,See Remarks,Refrigerator,Dishwasher |
| Zoning | RS |
| Garage Spaces | 2.0 |
| Patio/Porch Features | Deck,Patio,Porch,Screened,Balcony,Front Porch,Rear Porch |
| Security Features | Smoke Detector(s) |
| Construction Materials | Brick,Wood Frame |
| Year Built | 1972 |
| View | Lake,Water |
| Levels | One |
| Property Subtype | Single Family Residence |
| Tax Year | 2024 |
| Taxes | 2977.52 |
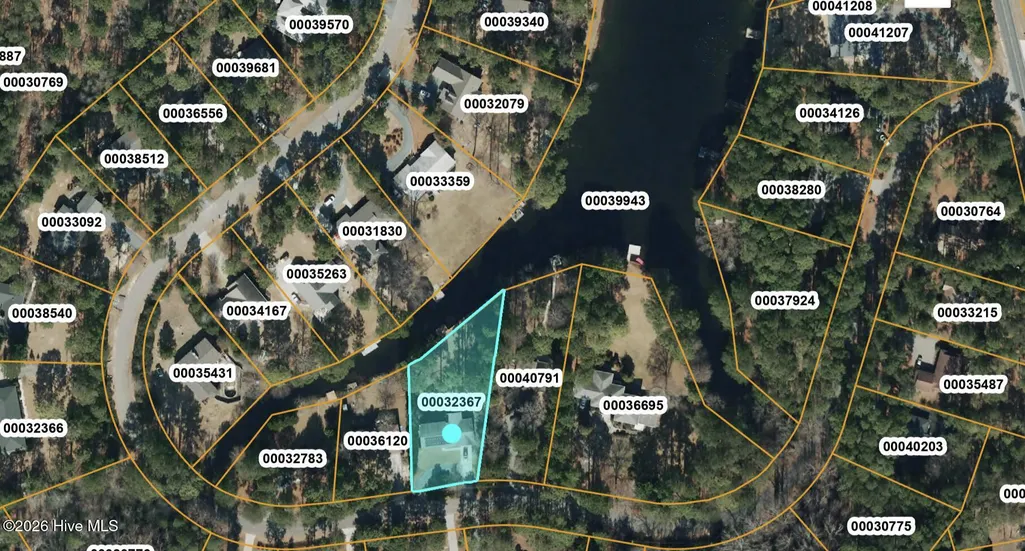
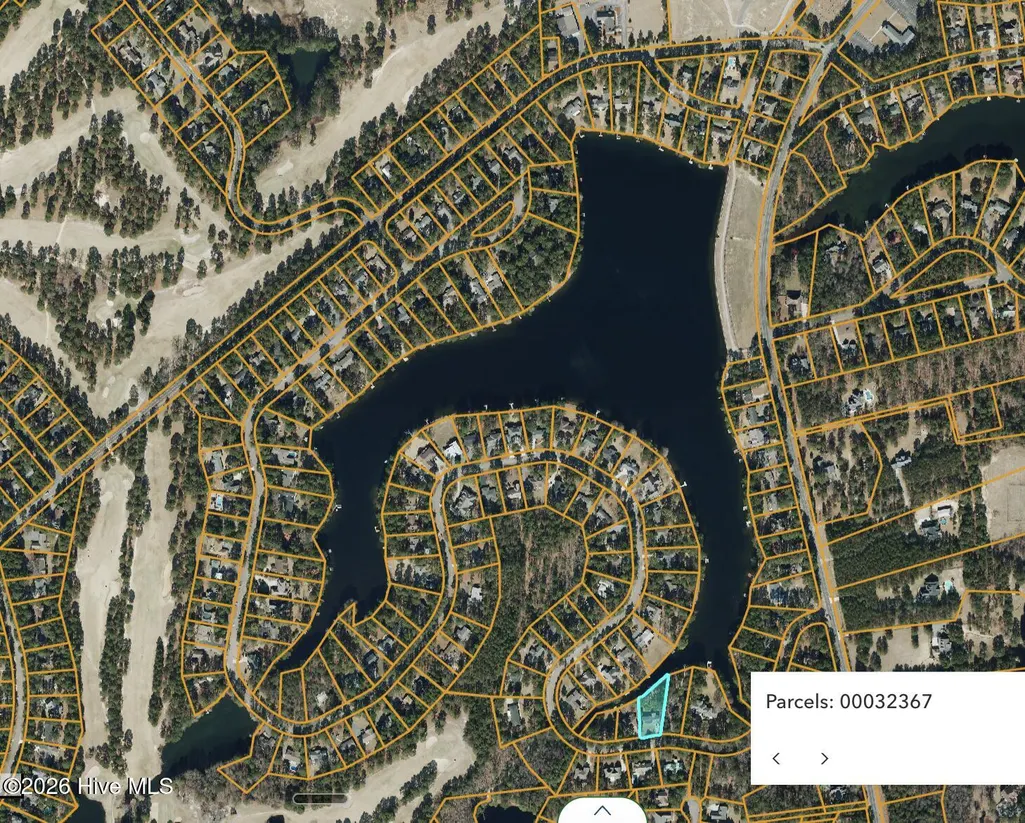
| Parcel Number | 00032367 |
| Waterfront Features | Bulkhead,Canal Front,Deeded Water Access,Deeded Waterfront |
| County | Moore |
| Operating Expense | 0.0 |
| New Construction | No |
| Property Type | Residential |
| In City Limits? (Y/N) | Yes |
| HOA | No |
| Attached Garage | Yes |
| Subdivision Name | Pine Lakes |
| Garage Y/N | Yes |
| Green Energy Generation | Active Solar |
| Other Structures | See Remarks |
| Total Rooms | 6 |
| Full Baths | 2 |
| Status | Active |
| Directions | From May Street: Head towards Valley View Road,Slight left on Valley View Road,Turn left onto S Connecticut Ave,Continue onto Niagara Carthage Rd,Turn left onto Pine Lake Dr,Home is on the right. |
| High School | Union Pines High |
| City | Whispering Pines |
| High School District | Moore County Schools |
| Lot Size Units | Acres |
| Lot Size Square Feet | 23958.0 |
| Carport Spaces | 0.0 |
| Carport Y/N | No |
| Elementary School | Sandhills Farm Life |
| Property Attached Y/N | No |
| Land Lease Y/N | No |
| Home Warranty Y/N | No |
| Middle/Junior High School | New Century Middle |
| Lease Considered Y/N | No |
| Virtual Tour | https://www.zillow.com/view-imx/813967f5-e917-4255-a481-40f591408c61?wl=true&setAttribution=mls&initialViewType=pano |
| Structure Type | Wood Frame,Stick Built |
| Living Area Units | Square Feet |
| Standard Status | Active |
| Tax Assessed Value | 446070 |
| Tax Lot | 18 A 19 A |
| Legal Description | LOT PART 18 A 19 A SEC 6 |
| IslandOrMainland | Mainland |
Interior Features
| Interior Amenities | Master Downstairs,Walk-in Closet(s),Entrance Foyer,Ceiling Fan(s),Pantry,Radon Mit Installed,Walk-in Shower,Basement,Blinds/Shades,Eat-in Kitchen,Gas Log,Smart Thermostat,Walk-In Closet(s),WiFi Therm |
|---|---|
| Basement | Exterior Entry,Partially Finished |
| Flooring | LVT/LVP,Tile,See Remarks |
| Furnished Y/N | Negotiable |
| Water Heater | Electric |
| Total Fireplaces | 1 |
| Fireplace Features | Gas Log |
| Master Bed Level | Primary Living Area |
| Total Stories | 1 |
| Basement (Y/N) | No |
| Air Conditioning Y/N | Yes |
| Heating Y/N | Yes |
| Fireplace Y/N | Yes |
| Laundry Features | Dryer Hookup,Washer Hookup,In Kitchen |
| Total Bedrooms | 3 |
| Attic Features | Floored - Partial,Pull-Down Stairs |
| Entry Level | 1 |
| Room Type | Master Bedroom,Living Room,Dining Area,Dining Room,Breakfast Nook,Bedroom 2,Bedroom 3,Other |
| Unit Type | 3 Bedroom |
| Total Baths | 2 |
| Living Area Range | 1600 - 1799 |
| SmokingYN | No |
Exterior Features
| Exterior Amenities | Irrigation System,See Remarks |
|---|---|
| Exterior Finish | Brick |
| Fencing | Metal/Ornamental |
| Parking Features | Garage Faces Front,Circular Driveway,Additional Parking,Gravel,Garage Door Opener,Off Street,On Site,Garage,Parking Pad |
| Lot Features | See Remarks,Boat Dock,Bulkhead,Deeded Water Access,Deeded Waterfront,Gentle Sloping,Landscaped,Near Golf Course,Recreation Nearby,Shopping Nearby |
| Water Source | Public |
| Total Parking | 2.0 |
| Lot Size Area | 0.55 |
| Foundation Details | Block,See Remarks,Crawl Space |
| Spa | No |
| Building Area Total | 1791.0 |
| Lot Dimensions | 62x179.67x152x273 |
| Lot Size Acres | 0.55 |
| Road Surface Type | Paved |
| Frontage Type | Lakefront,Canal Front |
| Waterfront Y/N | Yes |
| Road Frontage Type | City Street,State Road,Paved |
| Crops Included Y/N | No |
| Horse Y/N | No |
Amenities
- Foreclosure
- Views
- Short Sale
- New Construction
- Adult 55+
- Lease To Own
- No HOA Fees
- Furnished
- Primary On Main
- Air Conditioning
- Seller Finance
- Green
- Fixer Upper
- Horse
- Golf
- Fireplace
- Deck
- Garage
- Basement
- Pool
Property vs Single Family Average in 28327
Price
Taxes
Year Built
Visits
In The Neighborhood
Just Listed
Nashville
$ 599,900
7451 Grover Road
Nashville, NC 27856
- Type
- Single Family
- Size
- 2,623 SqFt
- Rooms
- 4 Beds + 3.5 Baths

Just Listed
Whispering Pines
$ 399,000
55 Birdie Drive
Whispering Pines, NC 28327
- Type
- Single Family
- Size
- 1,910 SqFt
- Rooms
- 2 Beds + 2.5 Baths
Open House
Whispering Pines
$ 372,000
2 Winding Trail
Whispering Pines, NC 28327
- Type
- Single Family
- Size
- 1,882 SqFt
- Rooms
- 3 Beds + 2 Baths
Waterfront
Whispering Pines
$ 550,000
117 Lakeview Drive
Whispering Pines, NC 28327
- Type
- Single Family
- Size
- 1,840 SqFt
- Rooms
- 3 Beds + 2 Baths
Views
Whispering Pines
$ 610,000
19 Highland Drive
Whispering Pines, NC 28327
- Type
- Single Family
- Size
- 2,903 SqFt
- Rooms
- 3 Beds + 2.5 Baths
Franklinton
$ 399,900
25 Shining Amber Way
Franklinton, NC 27525
- Type
- Single Family
- Size
- 2,279 SqFt
- Rooms
- 4 Beds + 2.5 Baths
Golf Course
Whispering Pines
$ 410,000
47 Birdie Drive
Whispering Pines, NC 28327
- Type
- Single Family
- Size
- 1,925 SqFt
- Rooms
- 3 Beds + 2 Baths
Views
Whispering Pines
$ 440,000
48 Martin Drive
Whispering Pines, NC 28327
- Type
- Single Family
- Size
- 2,368 SqFt
- Rooms
- 3 Beds + 2.5 Baths
Reduced
Whispering Pines
$ 849,000
24 Banning Drive
Whispering Pines, NC 28327
- Type
- Single Family
- Size
- 3,272 SqFt
- Rooms
- 5 Beds + 4.5 Baths
Reduced
Whispering Pines
$ 598,000
2 Little River Lane
Whispering Pines, NC 28327
- Type
- Single Family
- Size
- 2,033 SqFt
- Rooms
- 3 Beds + 2 Baths
Reduced
Whispering Pines
$ 415,000
180 Presnell Court
Whispering Pines, NC 28327
- Type
- Single Family
- Size
- 1,846 SqFt
- Rooms
- 3 Beds + 2 Baths
Views
Franklinton
$ 399,500
80 Silent Brook Trail
Franklinton, NC 27525
- Type
- Single Family
- Size
- 2,624 SqFt
- Rooms
- 4 Beds + 2.5 Baths

 The data relating to real estate on this web site comes in part from the Internet Data Exchange program of Hive MLS LLC, and is updated as of September 20, 2026 6:38 PM UTC All information is deemed reliable but not guaranteed and should be independently verified. All properties are subject to prior sale, change, or withdrawal. Neither listing broker(s) nor The Oceanaire Realty shall be responsible for any typographical errors, misinformation, or misprints, and shall be held totally harmless from
