

New Construction - Eco Friendly
Address
1001 Phoenix Place, Raleigh, NC
Price
$ 1,350,000
Property Attributes
- MLS#10193993
- TypeSingle Family
- Listing Status Active
- CountyWake
- CityRaleigh
- NeighborhoodPhoenix Place
- Zip27610
- StyleContemporary
- Year Built2026
- Price$ 1,350,000
- Bedrooms4
- Full Bathrooms4
- Half Bathrooms1
- Sqr Footage3313
- Lot Size0.42 Acres
Data Source:
Triangle MLS (TMLS)
Property Description
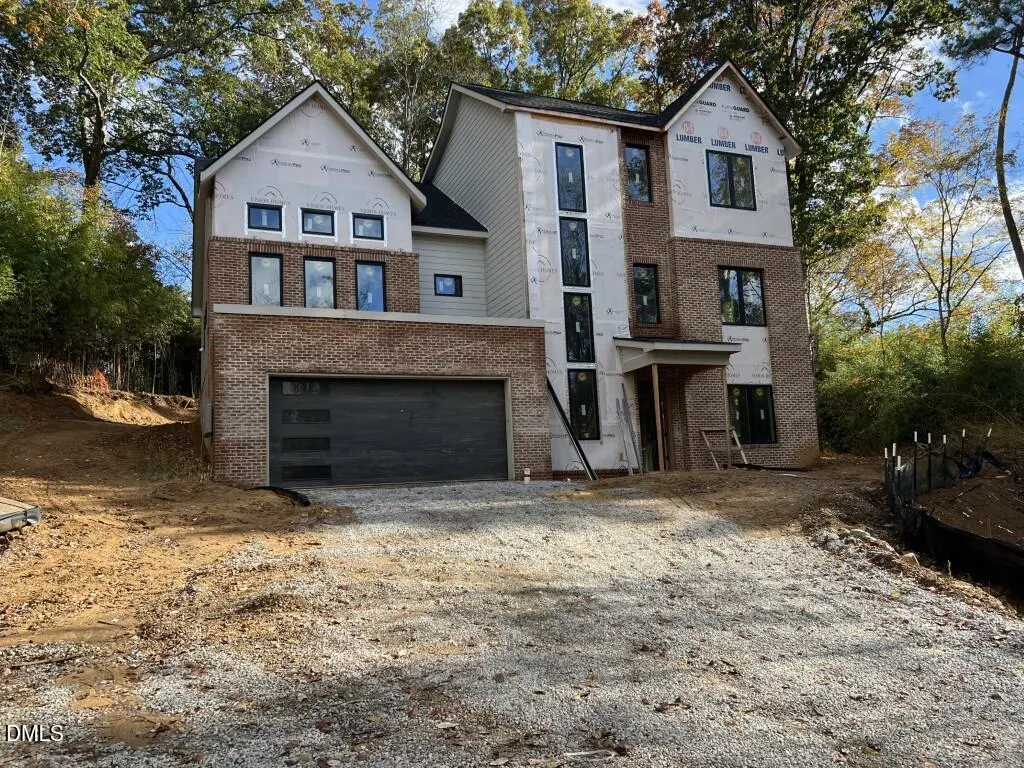
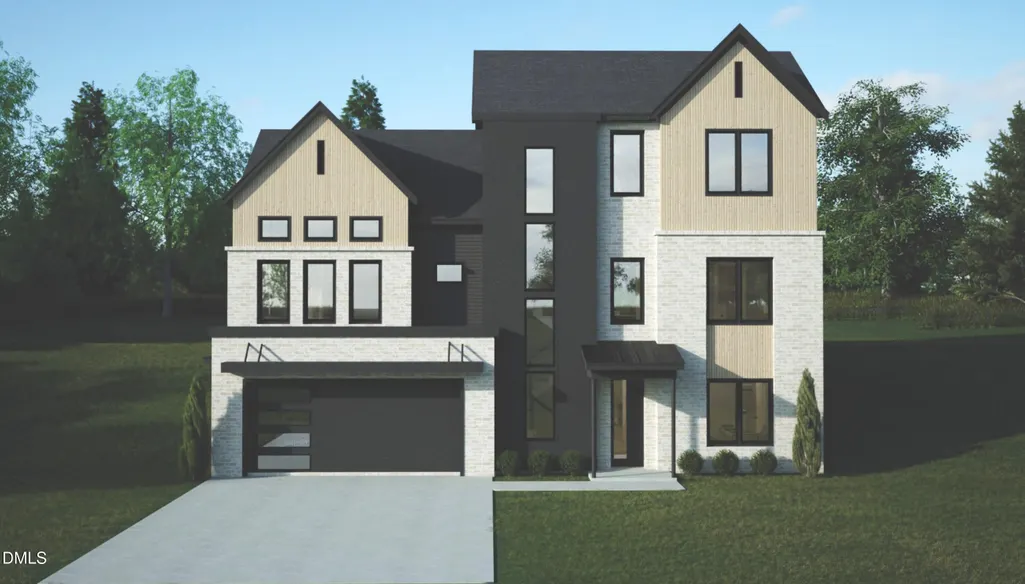
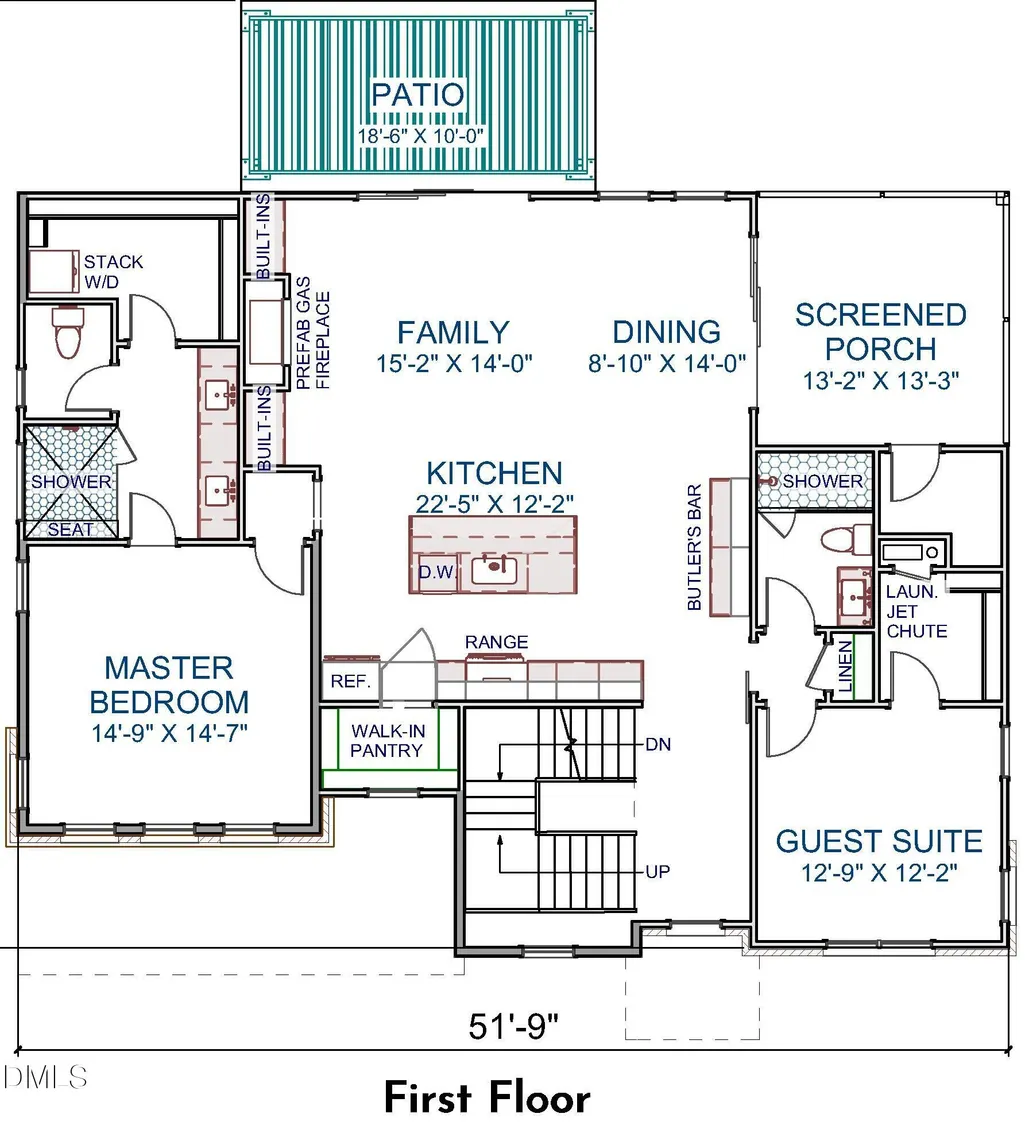
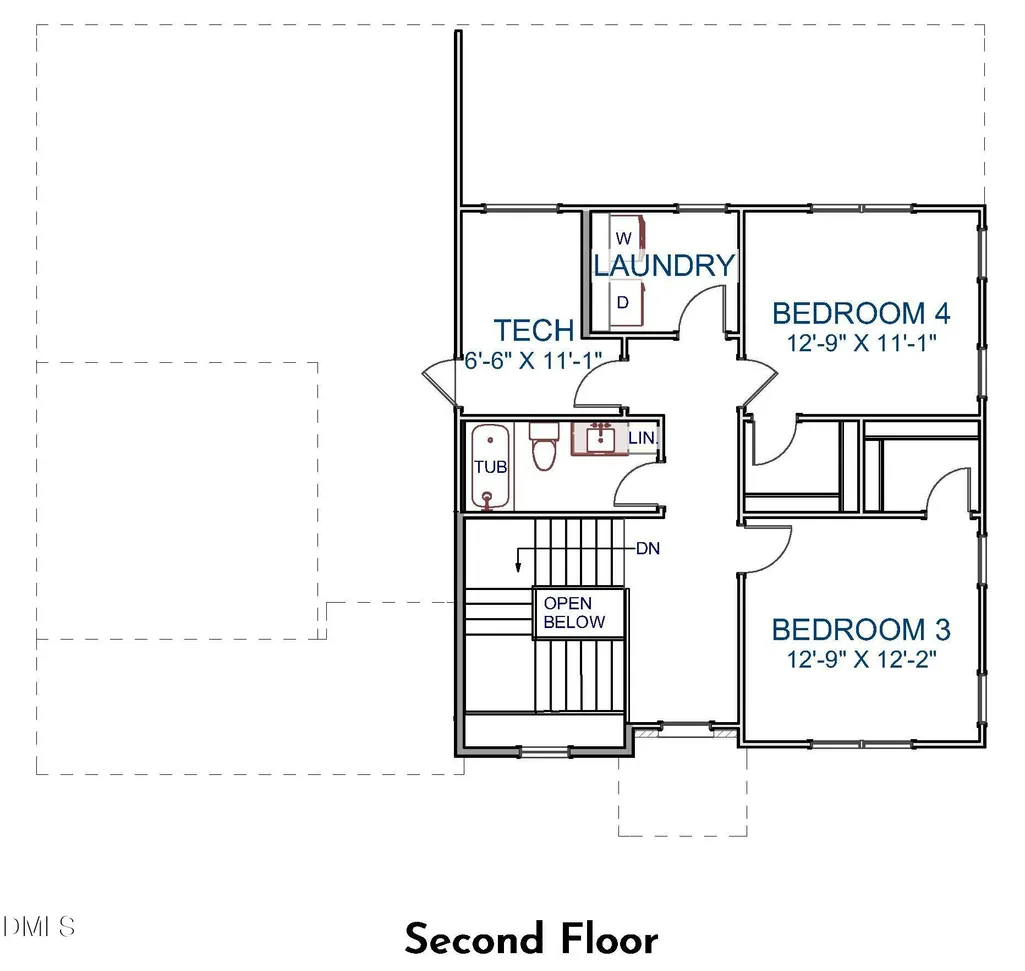
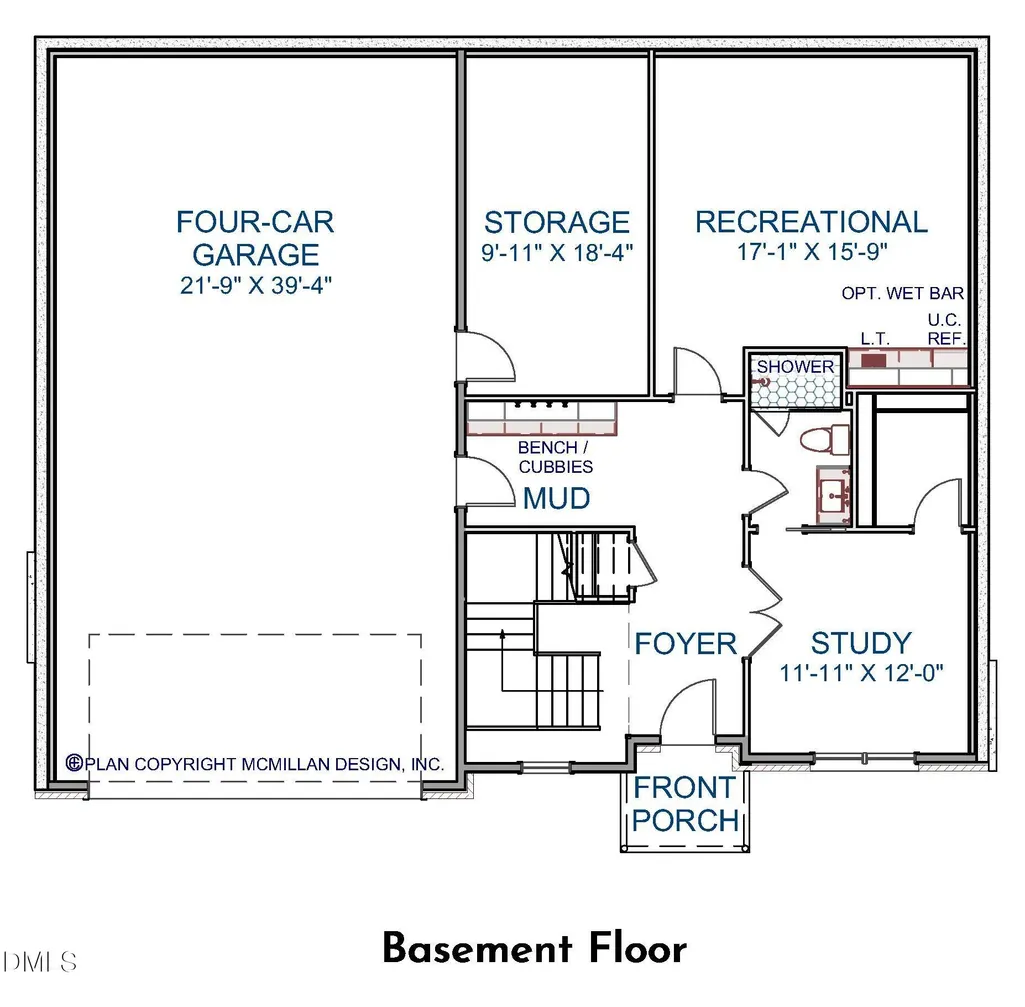
Stunning custom built just minutes to Downtown Raleigh. Offering the perfect blend of modern luxury and thoughtful craftsmanship - 3300 square feet of beautiful living space! RARE 4-car basement garage, 4 spacious bedrooms, a dedicated home office/flex space and spa-like bathrooms. Step inside to discover open-concept living, high-end finishes and designer touches. The gourmet kitchen is a chef's dream with custom cabinetry, ''calacatta lumanyx'' quartz countertops, premium appliances, large center island and butler's bar. The primary suite offers a luxurious en-suite bath with 12x24 tiled shower and walk in closet. Minutes from shopping, dining and cultural hotspots of Downtown Raleigh! An ideal balance of city convenience and quiet luxury living! Don't miss the chance to own a home that is as functional as it is beautiful!
| Elementary School | Middle School | High School |
|---|---|---|
| Wake - Powell Elementary Elementary School | Wake - Martin Middle Middle School | Wake - William G Enloe High High School |
| Price History | |
|---|---|
| 9/21/2026 | Listed $1,350,000 |
General Features
| Sewer | Public Sewer |
|---|---|
| Heating | Forced Air,Natural Gas,Zoned |
| Cooling | Central Air,Zoned |
| Utilities | Cable Available,Electricity Connected,Water Available |
| Roof | Shingle |
| Appliances | Dishwasher,ENERGY STAR Qualified Appliances,Gas Water Heater,Microwave,Plumbed For Ice Maker,Range Hood,Self Cleaning Oven,Tankless Water Heater,Wall Oven |
| Garage Spaces | 4 |
| Patio/Porch Features | Covered,Patio,Porch |
| Architectural Style | Contemporary |
| Construction Materials | Board & Batten Siding,Brick Veneer |
| Year Built | 2026 |
| Stories Count | 3 |
| Levels | Three Or More |
| Property Subtype | Single Family Residence |
| County | Wake |
| New Construction | true |
| Property Type | Residential |
| HOA | false |
| Attached Garage | true |
| Energy Efficient | Lighting,Thermostat |
| Subdivision Name | Phoenix Place |
| Garage Y/N | true |
| Green Water Conservation | Water-Smart Landscaping |
| Total Rooms | 10 |
| Full Baths | 4 |
| Status | Active |
| Directions | I-440 E to exit 11, merge onto US-1 N/US-401 N/Capital Blvd toward Wake Forest/Louisburg. Turn Right on Appliance Ct. Turn Right onto N. Raleigh Blvd. Left onto Millbank St. Right onto Brighton Rd. Left on N. King Charles Rd. Right into Phoenix Place. |
| High School | Wake - William G Enloe High |
| City | Raleigh |
| Senior Community Y/N | false |
| Open Parking Spaces | 4 |
| Lot Size Units | Acres |
| Lot Size Square Feet | 18295.2 |
| Carport Y/N | false |
| Elementary School | Wake - Powell Elementary |
| Middle/Junior High School | Wake - Martin Middle |
| Structure Type | House,Site Built |
| Builder Name | Boney Building Company |
| Standard Status | Active |
Interior Features
| Interior Amenities | Bathtub/Shower Combination,Bookcases,Breakfast Bar,Built-in Features,Butler's Pantry,Ceiling Fan(s),Coffered Ceiling(s),Double Vanity,Eat-in Kitchen,Entrance Foyer,Kitchen Island,Kitchen/Dining Room Combination,Open Floorplan,Pantry,Primary Downstairs,Quartz Counters,Separate Shower,Smooth Ceilings,Soaking Tub,Tray Ceiling(s),Walk-In Closet(s),Walk-In Shower,Water Closet |
|---|---|
| Basement | Partially Finished,Walk-Out Access |
| Flooring | Carpet,Ceramic Tile,Hardwood,Tile |
| Total Fireplaces | 1 |
| Fireplace Features | Family Room,Gas Log |
| Common Walls | No Common Walls |
| Air Conditioning Y/N | true |
| Heating Y/N | true |
| Fireplace Y/N | true |
| Above Grade Finished Area | 3313 |
| Half Baths | 1 |
| Laundry Features | Electric Dryer Hookup,Inside,Laundry Room,Washer Hookup |
| Total Bedrooms | 4 |
| Total Baths | 5 |
Exterior Features
| Exterior Amenities | In Parade of Homes,Rain Gutters |
|---|---|
| Parking Features | Attached,Concrete,Driveway,Garage,Garage Door Opener,Garage Faces Front |
| Lot Features | Cul-De-Sac,Landscaped |
| Water Source | Public |
| Lot Size Area | 0.42 |
| Foundation Details | Slab |
| Spa | false |
| Building Area Total | 3313 |
| Lot Dimensions | See Survey |
| Lot Size Acres | 0.42 |
| Road Surface Type | Paved |
| Door Features | Sliding Doors |
| Horse Y/N | false |
Amenities
- Foreclosure
- Views
- Short Sale
- New Construction
- Adult 55+
- Lease To Own
- No HOA Fees
- Furnished
- Primary On Main
- Air Conditioning
- Seller Finance
- Green
- Fixer Upper
- Horse
- Golf
- Fireplace
- Deck
- Garage
- Basement
- Pool
Property vs Single Family Average in 27610
Price
Year Built
In The Neighborhood
Just Listed
Raleigh
$ 1,050,000
1005 Phoenix Place
Raleigh, NC 27610
- Type
- Single Family
- Size
- 2,627 SqFt
- Rooms
- 3 Beds + 3.5 Baths

New Construction
Raleigh
$ 1,100,000
1003 Phoenix Place
Raleigh, NC 27610
- Type
- Single Family
- Size
- 2,842 SqFt
- Rooms
- 3 Beds + 3.5 Baths

 The data relating to real estate on this web site comes in part from the Internet Data Exchange program of Hive MLS LLC, and is updated as of September 21, 2026 6:49 PM UTC All information is deemed reliable but not guaranteed and should be independently verified. All properties are subject to prior sale, change, or withdrawal. Neither listing broker(s) nor The Oceanaire Realty shall be responsible for any typographical errors, misinformation, or misprints, and shall be held totally harmless from
