

Open House Fri, Sep 25th 12:00 PM - 05:00 PM - Views - New Construction




Address
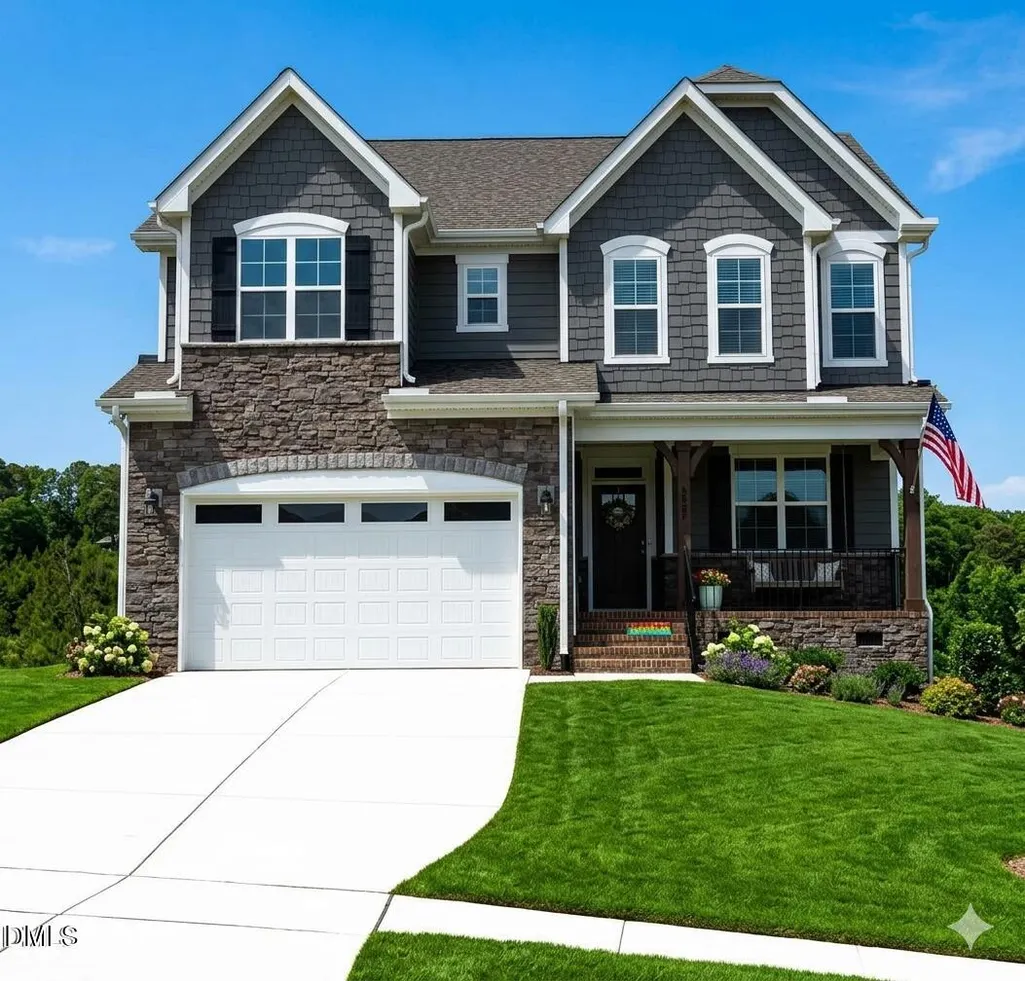
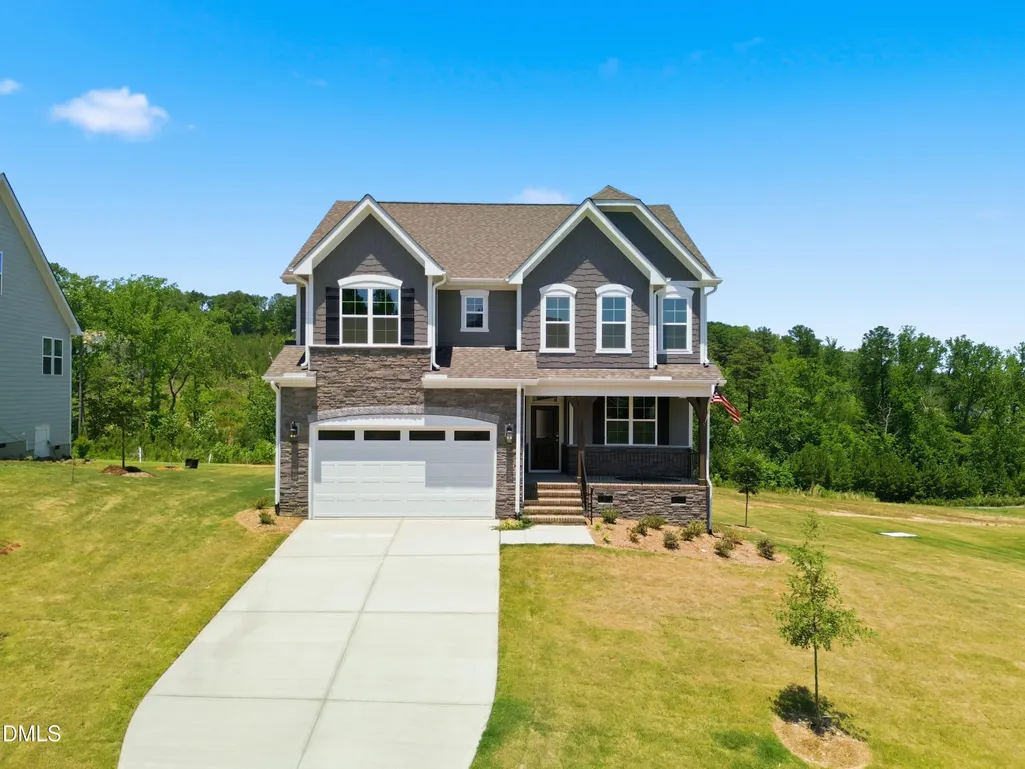
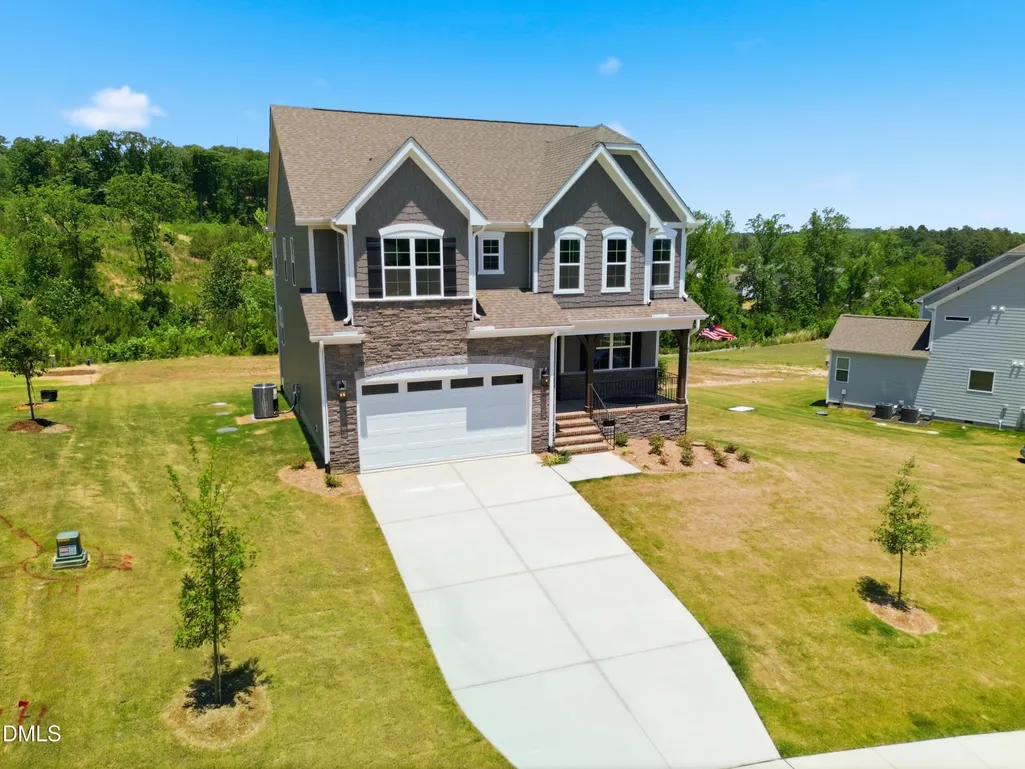
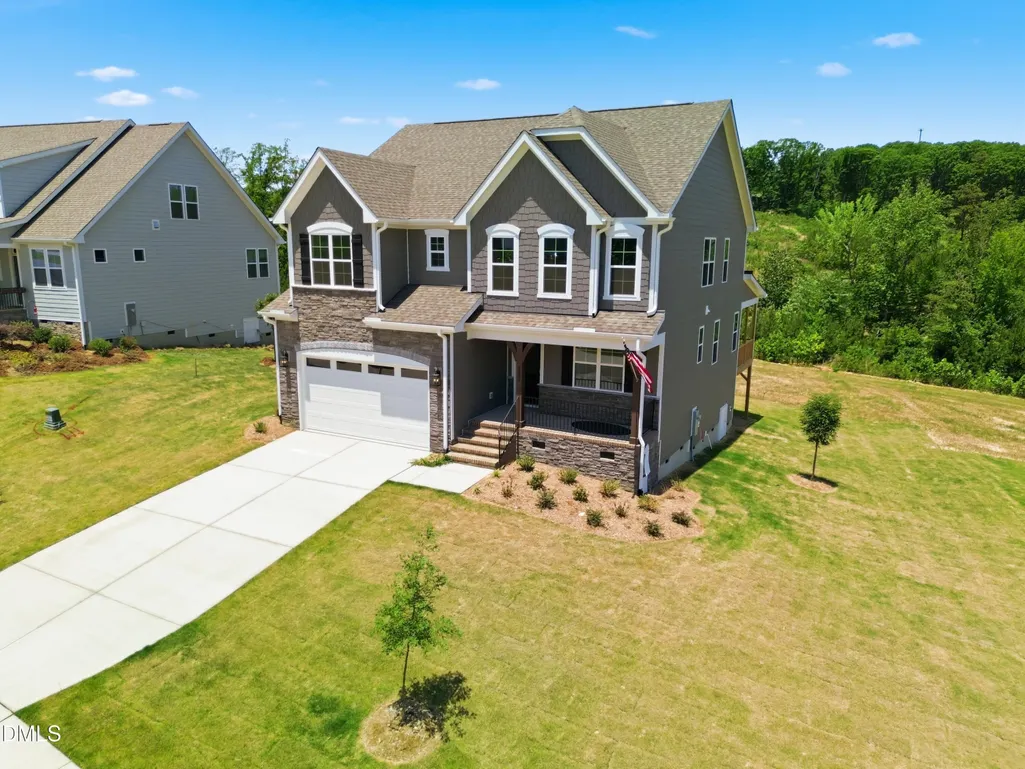
2004 Upland Lane, Durham, NC
Price
$ 651,000
Property Attributes
- MLS#10194037
- TypeSingle Family
- Listing Status Active
- CountyDurham
- CityDurham
- NeighborhoodThe View at Highland Park
- Zip27712
- StyleCraftsman, Traditional
- Year Built2026
- Price$ 651,000
- Bedrooms4
- Full Bathrooms2
- Half Bathrooms1
- Sqr Footage2767
- Lot Size0.43 Acres
Data Source:
Triangle MLS (TMLS)
Property Description
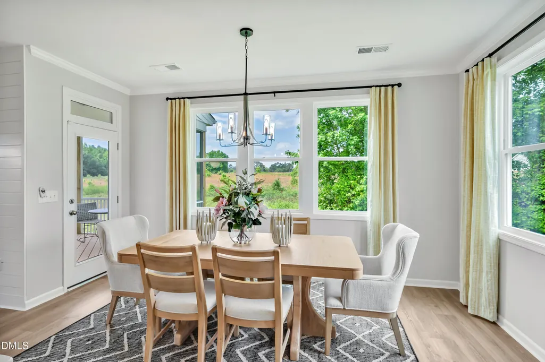
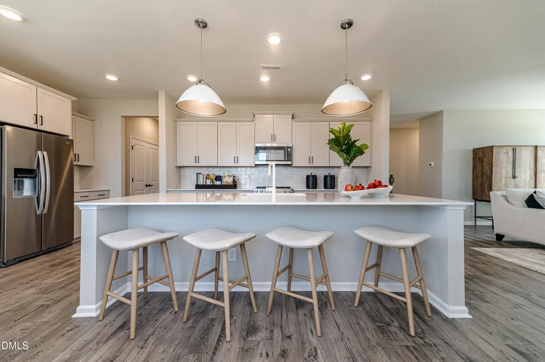
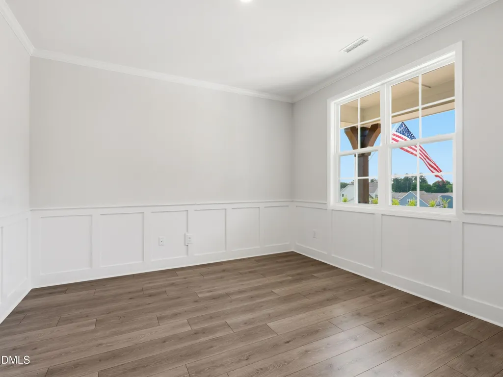
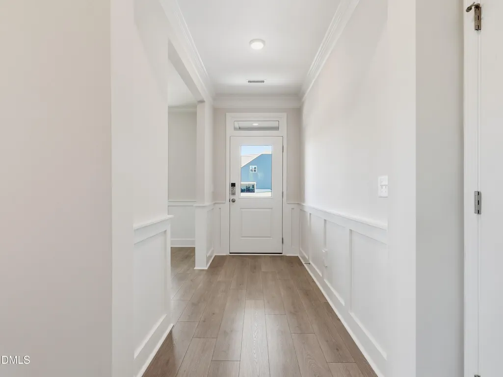
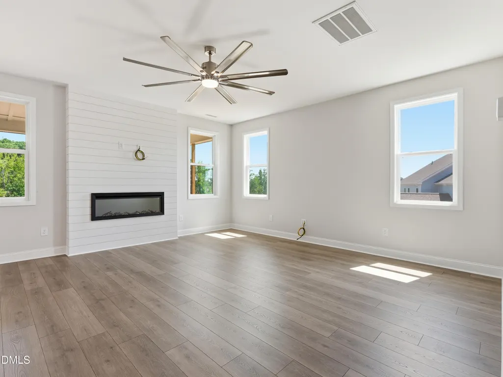
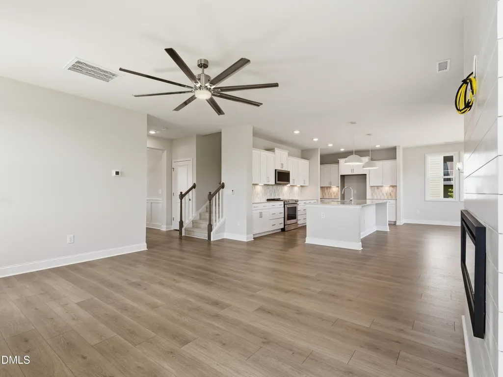
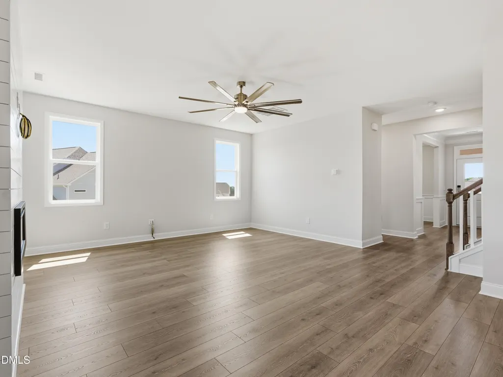
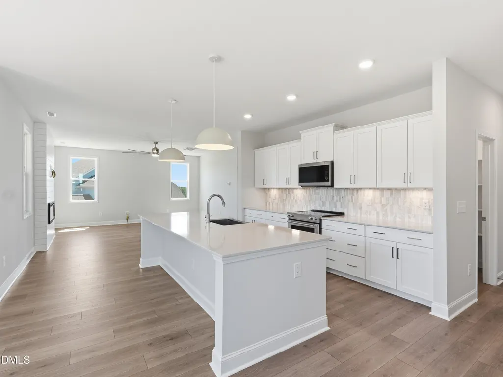
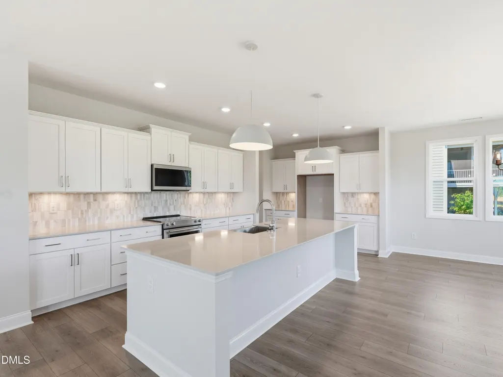
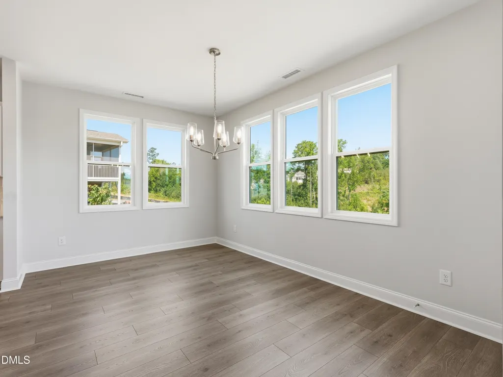
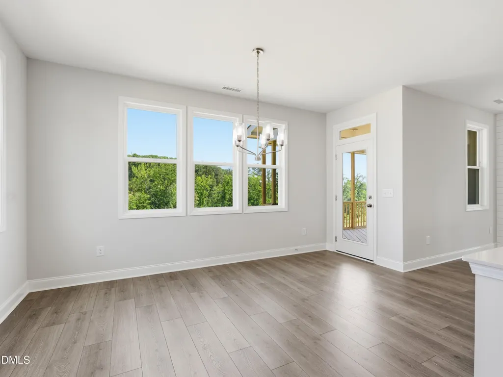
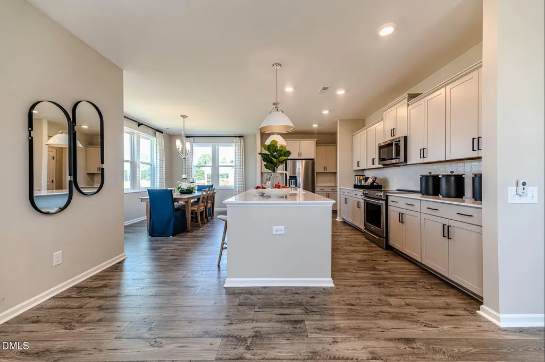
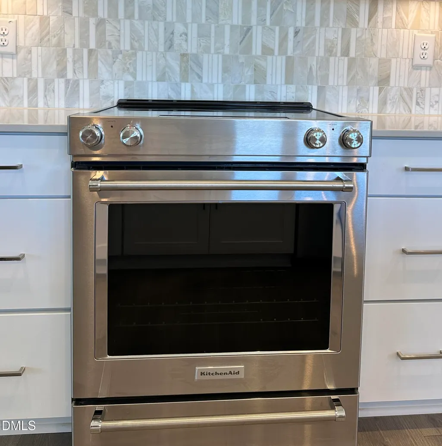
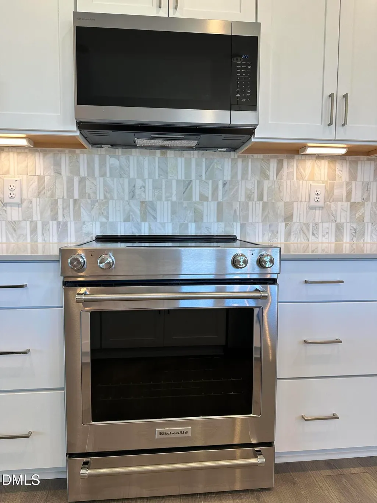
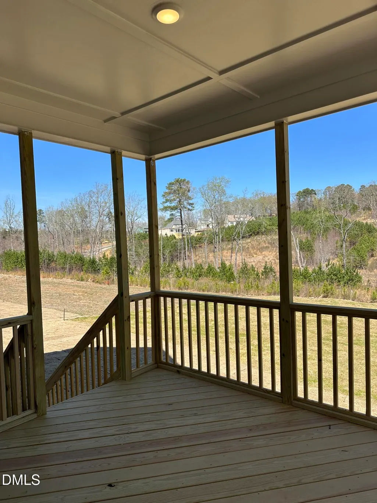
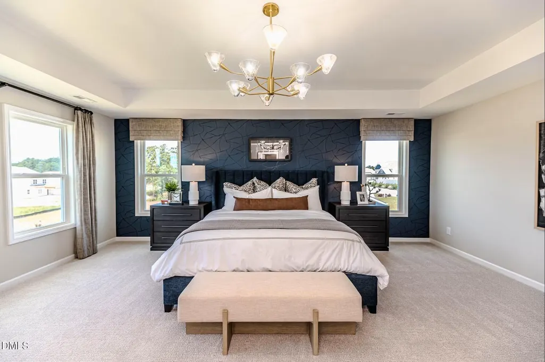
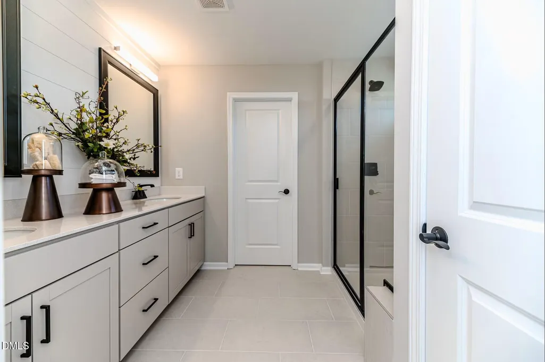
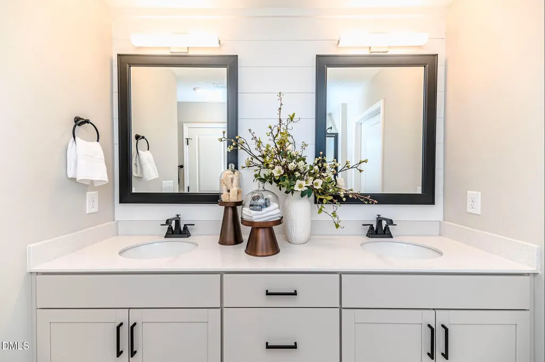
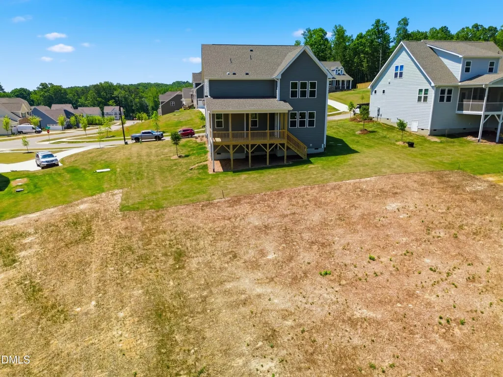
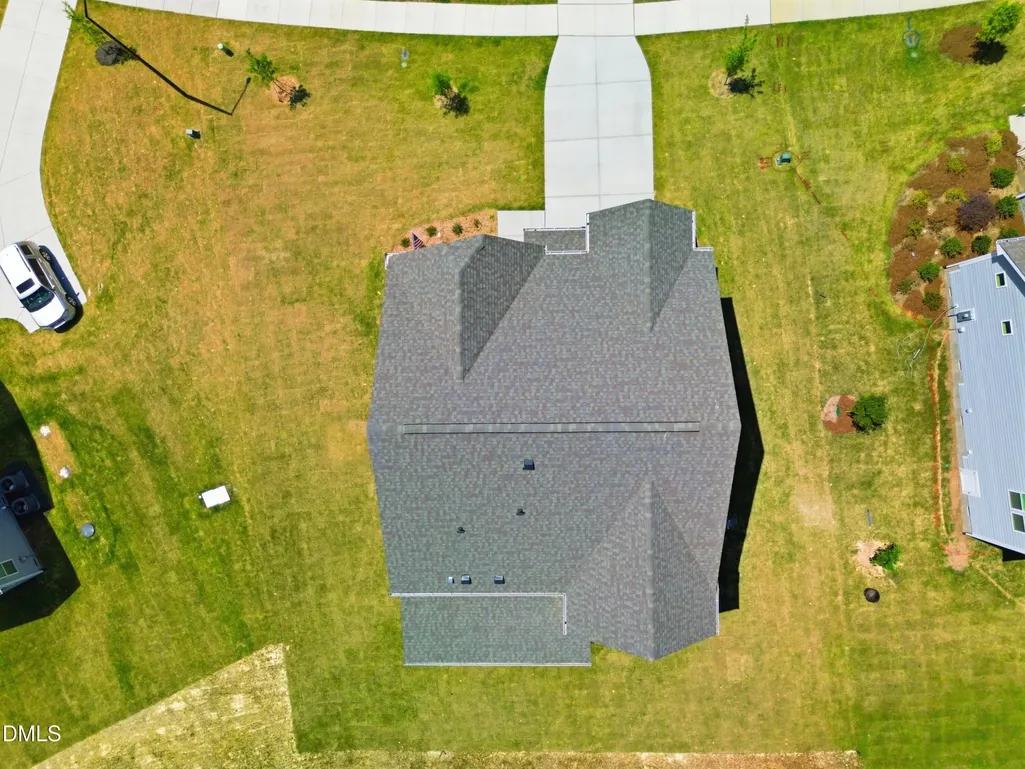
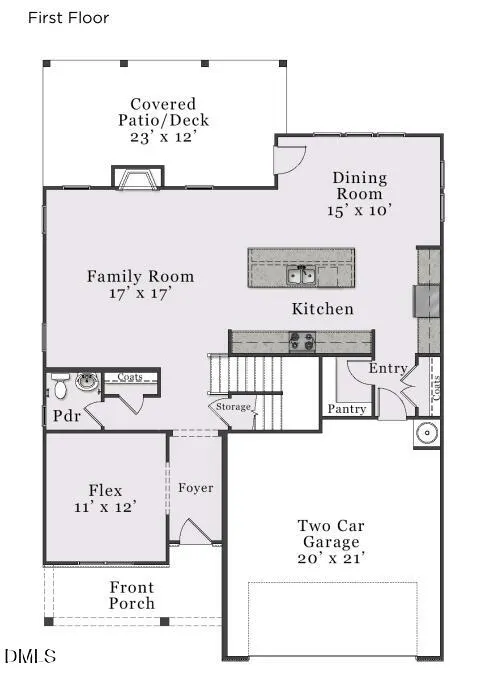
The Watauga European offers a smart, easy-flow layout where the kitchen, dining and living areas connect naturally for both everyday routines and relaxed gatherings. The kitchen features upgraded quartz counters, a KitchenAid range, microwave and dishwasher, plus wood-shelved pantry storage. A 50-inch electric fireplace with a shiplap accent wall anchors the living room with understated character. A separate flex finishes the first floor. Upstairs, the private bedroom suite includes its own bath with a tile shower and a generous closet, while three additional bedrooms provide adaptable space for work, guests or hobbies. The loft gives even more breathing room and space. The laundry room adds practicality with ample cabinetry, a countertop and a sink! A covered back porch expands your living area outdoors, offering a comfortable spot to unwind or host friends, with breathtaking views! The Watauga floor plan is designed to support a variety of lifestyles with ease and intention. (Some photos are of a different home and do not represent the specific interior of this home.) [The View] [Watauga]
| Elementary School | Middle School | High School |
|---|---|---|
| Durham - Eno Valley Elementary Elementary School | Durham - George L Carrington Middle Middle School | Durham - Northern High High School |
| Price History | |
|---|---|
| 9/21/2026 | Listed $651,000 |
General Features
| Sewer | Septic Tank |
|---|---|
| Heating | Electric,ENERGY STAR Qualified Equipment,Fireplace(s),Heat Pump,Zoned |
| Cooling | Ceiling Fan(s),Central Air,Electric,ENERGY STAR Qualified Equipment,Heat Pump,Zoned |
| Roof | Architectural Shingle,Shingle |
| Appliances | Built-In Electric Range,Built-In Range,Dishwasher,Electric Range,Microwave,Oven,Range,Stainless Steel Appliance(s) |
| Zoning | PDR |
| HOA Fee | 103 |
| Garage Spaces | 2 |
| Association Fee Includes | None |
| Patio/Porch Features | Covered,Deck,Front Porch,Porch,Screened |
| Architectural Style | Craftsman,Traditional |
| Construction Materials | Cement Siding,HardiPlank Type,Shake Siding,Stone,Stone Veneer |
| Year Built | 2026 |
| View | Trees/Woods |
| Stories Count | 2 |
| Levels | Two |
| Property Subtype | Single Family Residence |
| Community Features | Suburban |
| Building Name | Watauga European |
| Assoc Fee Paid Per | Annually |
| County | Durham |
| New Construction | true |
| Property Type | Residential |
| HOA | true |
| Attached Garage | true |
| Subdivision Name | The View at Highland Park |
| Garage Y/N | true |
| Total Rooms | 10 |
| Full Baths | 2 |
| Status | Active |
| Directions | From Raleigh: NC-540W to Exit 67 for I-885. Keep right to stay on I-885. Use the left two lanes to take the US-70W exit toward US-15 S/Greensboro/I-85S. Take Exit 175 for NC-157 N/Guess Rd. Turn right onto Guess Rd. Turn left onto Terry Rd, travel about half a mile, pass the mailbox kiosks. Left onto Prominence. Model is on right. Right on Upland. 2004 Upland is the 2nd driveway on your right. |
| High School | Durham - Northern High |
| City | Durham |
| Senior Community Y/N | false |
| Lot Size Units | Acres |
| Lot Size Square Feet | 18731 |
| Carport Y/N | false |
| Elementary School | Durham - Eno Valley Elementary |
| Tax Annual Amount | 692.94 |
| Middle/Junior High School | Durham - George L Carrington Middle |
| Structure Type | Site Built |
| Builder Name | McKee Homes |
| Standard Status | Active |
Interior Features
| Interior Amenities | Breakfast Bar,Ceiling Fan(s),Chandelier,Crown Molding,Double Vanity,Kitchen Island,Open Floorplan,Recessed Lighting,Stone Counters,Tray Ceiling(s) |
|---|---|
| Flooring | Carpet,Ceramic Tile,Luxury Vinyl,Tile |
| Total Fireplaces | 1 |
| Fireplace Features | Electric,Living Room |
| Common Walls | No Common Walls |
| Air Conditioning Y/N | true |
| Heating Y/N | true |
| Fireplace Y/N | true |
| Above Grade Finished Area | 2767 |
| Half Baths | 1 |
| Total Bedrooms | 4 |
| Above Grade Finished Area Source | Builder |
| Total Baths | 3 |
Exterior Features
| Exterior Amenities | Rain Gutters |
|---|---|
| Parking Features | Attached,Driveway,Garage |
| Lot Features | Gentle Sloping,Sloped |
| Water Source | Community Water,Shared Well |
| Lot Size Area | 0.43 |
| Foundation Details | Block,Raised,Crawlspace |
| Building Area Total | 2767 |
| Lot Size Acres | 0.43 |
Amenities
- Foreclosure
- Views
- Short Sale
- New Construction
- Adult 55+
- Lease To Own
- No HOA Fees
- Furnished
- Primary On Main
- Air Conditioning
- Seller Finance
- Green
- Fixer Upper
- Horse
- Golf
- Fireplace
- Deck
- Garage
- Basement
- Pool
Property vs Single Family Average in 27712
Price
Year Built
In The Neighborhood
Open House
Durham
$ 875,000
1012 Prominence Drive
Durham, NC 27712
- Type
- Single Family
- Size
- 3,549 SqFt
- Rooms
- 4 Beds + 3.5 Baths

Views
Durham
$ 683,900
2016 Upland Lane
Durham, NC 27712
- Type
- Single Family
- Size
- 3,458 SqFt
- Rooms
- 4 Beds + 3.5 Baths
Reduced
Durham
$ 711,798
1005 Prominence Drive
Durham, NC 27712
- Type
- Single Family
- Size
- 2,225 SqFt
- Rooms
- 3 Beds + 2.5 Baths
Open House
Durham
$ 663,541
1109 Prominence Drive
Durham, NC 27712
- Type
- Single Family
- Size
- 2,533 SqFt
- Rooms
- 3 Beds + 2.5 Baths
New Construction
Durham
$ 790,000
1679 Terry Road
Durham, NC 27712
- Type
- Single Family
- Size
- 2,954 SqFt
- Rooms
- 4 Beds + 3 Baths
New Construction
Durham
$ 844,710
2044 Upland Drive
Durham, NC 27712
- Type
- Single Family
- Size
- 3,662 SqFt
- Rooms
- 4 Beds + 3.5 Baths
New Construction
Durham
$ 769,342
2047 Upland Drive
Durham, NC 27712
- Type
- Single Family
- Size
- 3,678 SqFt
- Rooms
- 4 Beds + 3.5 Baths
New Construction
Durham
$ 795,000
6055 Scalybark Road
Durham, NC 27712
- Type
- Single Family
- Size
- 3,014 SqFt
- Rooms
- 4 Beds + 3 Baths
New Construction
Durham
$ 759,000
1675 Terry Road
Durham, NC 27712
- Type
- Single Family
- Size
- 2,736 SqFt
- Rooms
- 4 Beds + 3 Baths
New Construction
Durham
$ 815,000
6051 Scalybark Road
Durham, NC 27712
- Type
- Single Family
- Size
- 3,117 SqFt
- Rooms
- 4 Beds + 2.5 Baths
Views
Durham
$ 627,532
2053 Upland Drive
Durham, NC 27712
- Type
- Single Family
- Size
- 2,347 SqFt
- Rooms
- 3 Beds + 2.5 Baths
New Construction
Durham
$ 719,000
6026 Scalybark Road
Durham, NC 27712
- Type
- Single Family
- Size
- 3,139 SqFt
- Rooms
- 4 Beds + 2.5 Baths
New Construction
Durham
$ 675,000
6036 Scalybark Road
Durham, NC 27712
- Type
- Single Family
- Size
- 2,532 SqFt
- Rooms
- 4 Beds + 2.5 Baths

 The data relating to real estate on this web site comes in part from the Internet Data Exchange program of Hive MLS LLC, and is updated as of September 21, 2026 6:49 PM UTC All information is deemed reliable but not guaranteed and should be independently verified. All properties are subject to prior sale, change, or withdrawal. Neither listing broker(s) nor The Oceanaire Realty shall be responsible for any typographical errors, misinformation, or misprints, and shall be held totally harmless from
