

New Construction - Eco Friendly













Address
305 Dartmouth Road, Raleigh, NC
Price
$ 5,695,000
Property Attributes
- MLS#10194300
- TypeSingle Family
- Listing Status Active
- CountyWake
- CityRaleigh
- NeighborhoodFarrior Hills
- Zip27609
- StyleContemporary, Modern, Transitional
- Year Built2026
- Price$ 5,695,000
- Bedrooms6
- Full Bathrooms7
- Half Bathrooms2
- Sqr Footage6363
- Lot Size0.47 Acres
Data Source:
Triangle MLS (TMLS)
Property Description
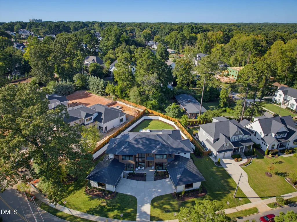
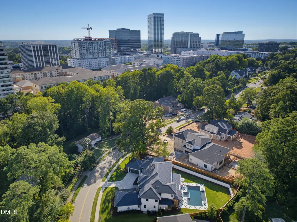
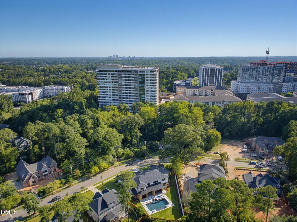
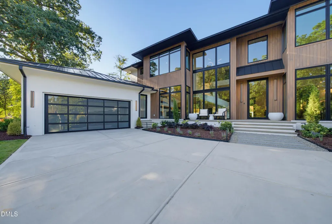
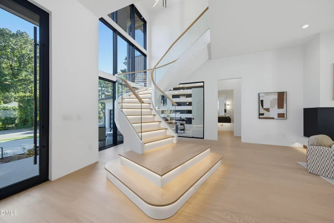
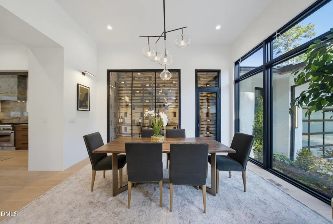
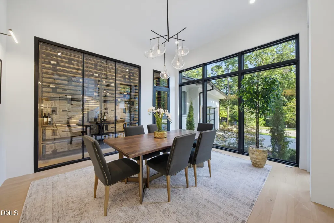
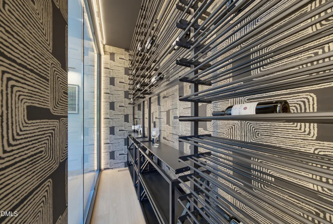
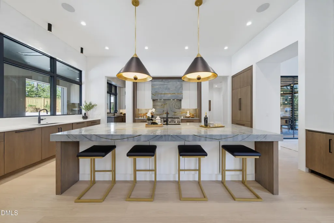
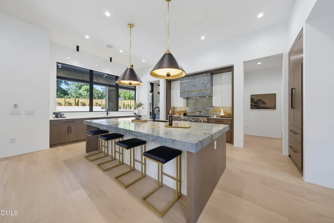
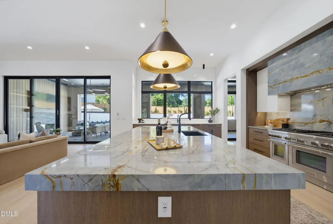
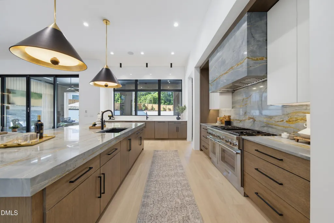
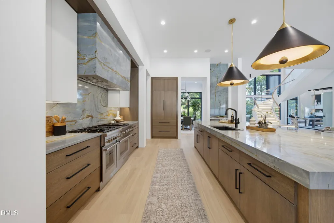
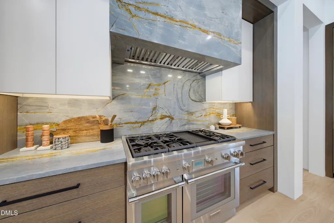
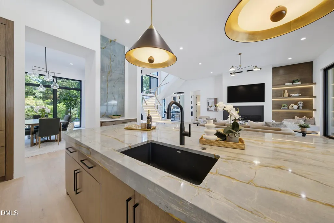
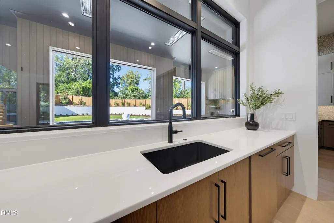
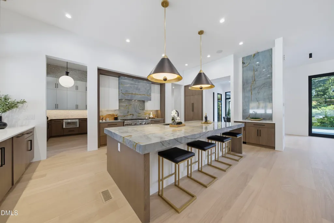
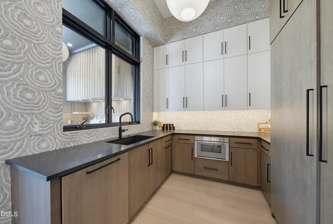
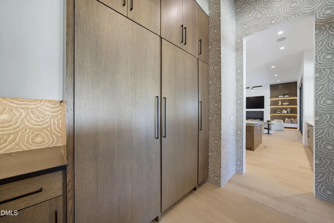
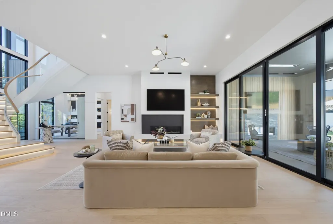
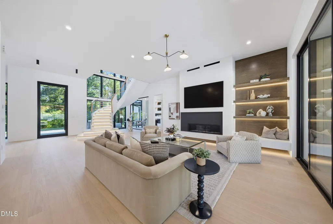
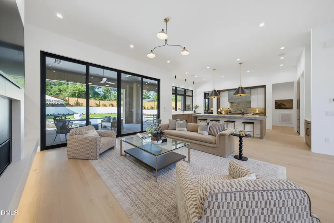
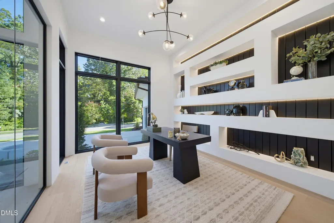
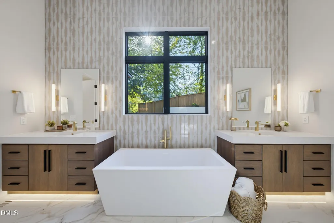
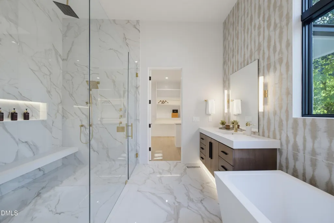
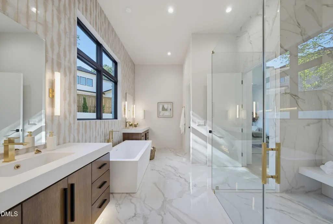
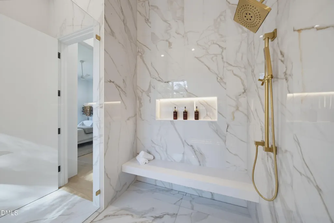
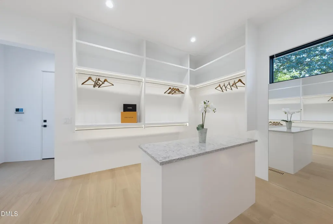
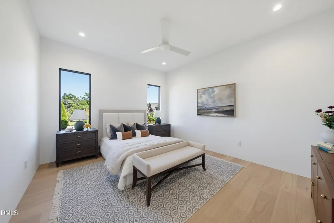
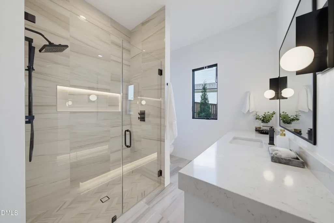
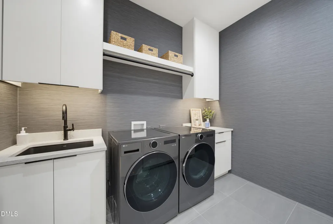
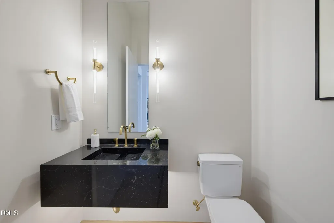
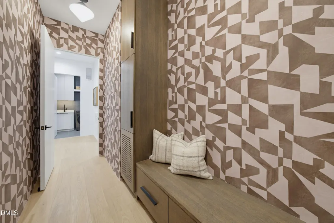
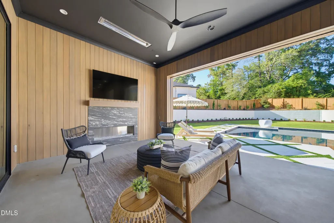
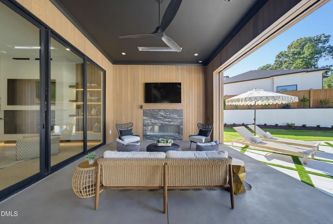
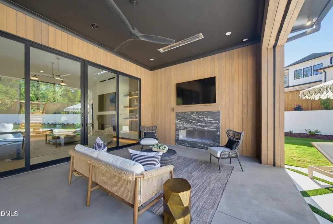
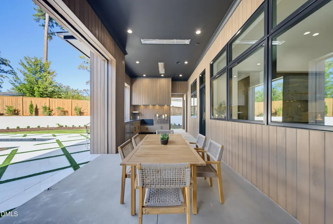
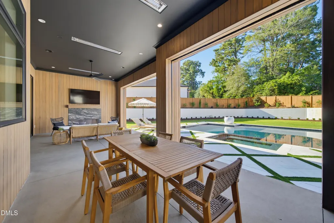
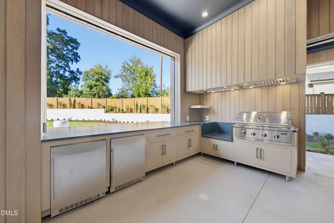
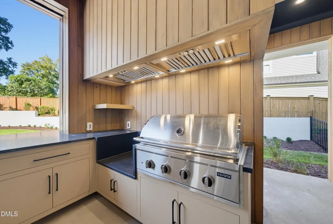
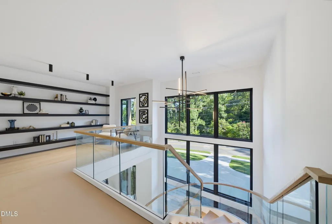
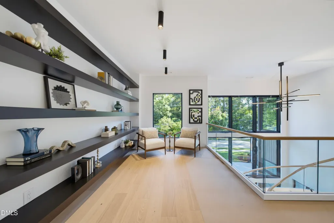
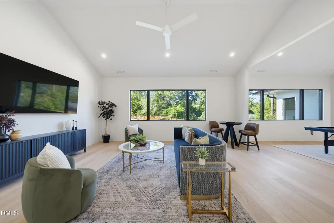
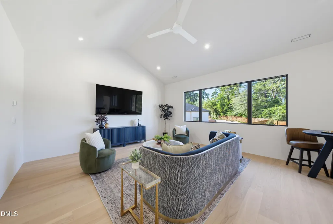
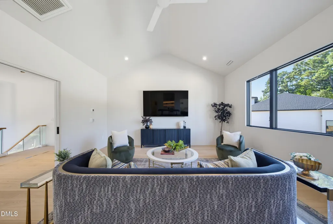
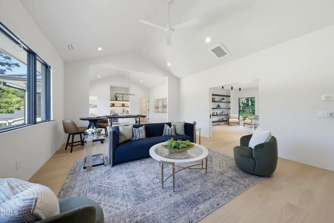
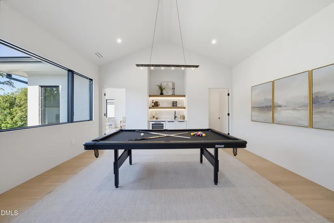
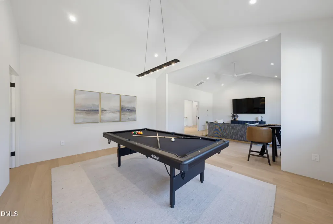
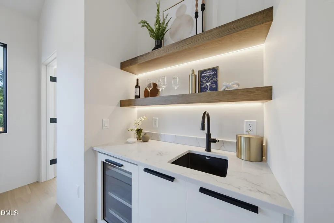
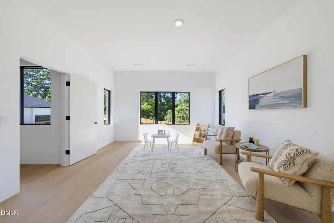
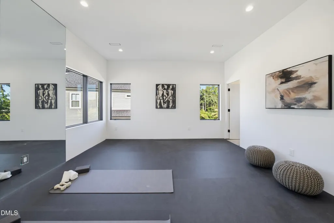
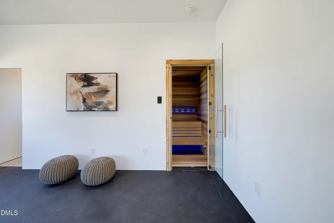
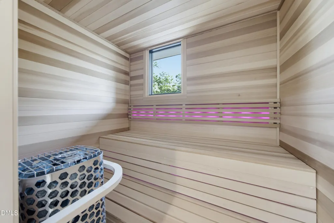
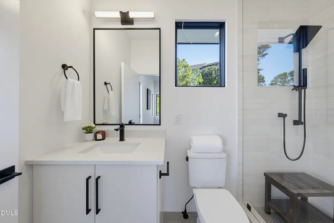
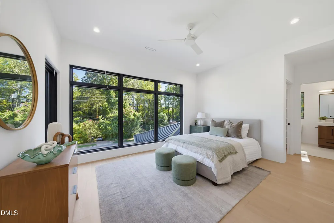
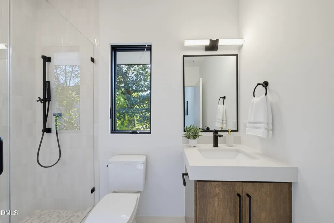
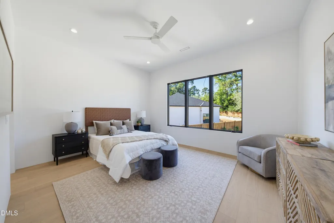
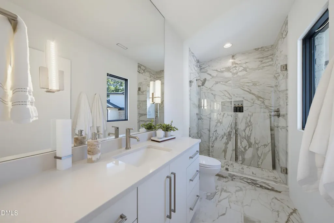
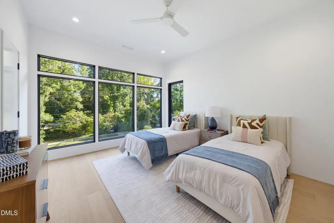
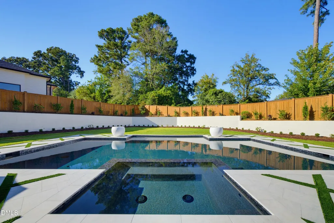
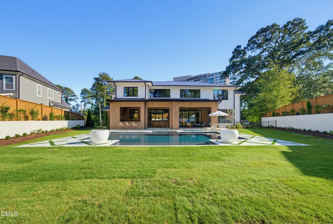
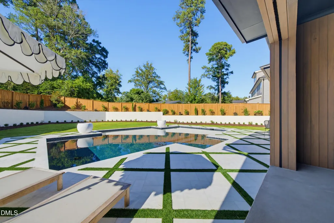
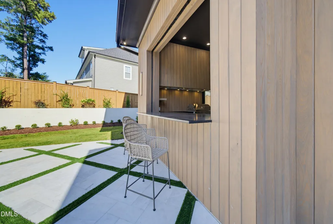
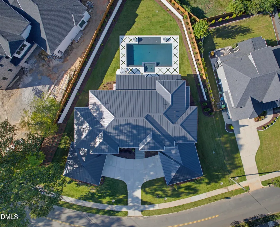
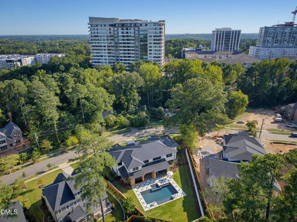
A striking expression of contemporary luxury, 305 Dartmouth Road is an exceptional 2026 Parade of Homes entry by DJF Builders, bringing bold architectural design and uncompromising craftsmanship to one of Raleigh's most coveted North Hills addresses. Encompassing approximately 6,363 square feet, this remarkable residence offers five bedroom suites, seven full and two half baths, with an impressive collection of spaces designed for sophisticated entertaining, wellness, and elevated everyday living. A dramatic motor court introduces the residence, framed by dual two-car garages with glass doors and a striking all-brick exterior, standing-seam metal roof, and expansive aluminum-clad Weather Shield casement windows. Inside, soaring walls of glass fill the home with natural light, while a spectacular floating curved staircase with curved glass railings serves as an architectural centerpiece. The interiors embrace a refined, minimalist aesthetic with custom drywall returns at every window and door and no traditional baseboards, creating clean, uninterrupted lines that reinforce the home's sophisticated modern design. At the heart of the residence, the chef's kitchen pairs dramatic natural quartzite countertops with custom cabinetry by Allen & Sons, an oversized island, and professional-grade Thermador appliances. An adjoining scullery provides extensive secondary prep with additional built-in refrigeration, while a striking temperature-controlled wine display creates a dramatic architectural feature adjacent to the dining space. The main level is thoughtfully arranged with both the owner's suite and a private guest suite. The owner's retreat features a spa-inspired bath with dual vanities, freestanding soaking tub, refined stone finishes, and an expansive custom dressing room. A private study with dramatic illuminated built-ins provides an equally impressive space for working from home. Upstairs, three additional bedroom suites are complemented by expansive recreation and flex spaces, along with a dedicated gym featuring a private sauna and steam shower, creating a second level equally suited for recreation, wellness, and guests. The connection between indoor and outdoor living is equally impressive. Expansive glass doors open the primary living spaces to a resort-inspired setting anchored by a heated pool and spa. The substantial covered outdoor living area features an outdoor kitchen, fireplace, retractable screens, Infratech ceiling heaters, and a dedicated exterior bathroom, allowing the space to function as a true extension of the home. Located in the heart of North Hills, this residence represents a rare convergence of dramatic contemporary architecture, exceptional craftsmanship, and resort-caliber amenities. Created as a showcase residence for the 2026 Parade of Homes, this extraordinary property delivers a distinctly modern interpretation of luxury living in one of Raleigh's most sought-after locations.
| Elementary School | Middle School | High School |
|---|---|---|
| Wake - Douglas Elementary Elementary School | Wake - Carroll Middle Middle School | Wake - Sanderson High High School |
| Price History | |
|---|---|
| 9/23/2026 | Listed $5,695,000 |
General Features
| Sewer | Public Sewer |
|---|---|
| Heating | Central,Electric,Fireplace(s),Forced Air,Heat Pump,Natural Gas,Zoned |
| Cooling | Ceiling Fan(s),Central Air,Electric,Multi Units,Zoned |
| Utilities | Cable Available,Electricity Connected,Natural Gas Connected,Phone Available,Sewer Connected,Water Connected,Underground Utilities |
| Roof | Metal |
| Appliances | Built-In Freezer,Built-In Gas Range,Built-In Refrigerator,Convection Oven,Dishwasher,Disposal,Double Oven,Dryer,ENERGY STAR Qualified Appliances,Exhaust Fan,Gas Range,Gas Water Heater,Ice Maker,Microwave,Plumbed For Ice Maker,Range,Range Hood,Refrigerator,Self Cleaning Oven,Stainless Steel Appliance(s),Tankless Water Heater,Vented Exhaust Fan,Washer,Washer/Dryer,Wine Cooler,Wine Refrigerator |
| Zoning | R-4 |
| Garage Spaces | 4 |
| Patio/Porch Features | Covered,Front Porch,Patio,Rear Porch,Screened |
| Architectural Style | Contemporary,Modern,Transitional |
| Pool Features | Filtered,Gas Heat,Gunite,Heated,In Ground,Lap,Outdoor Pool,Pool/Spa Combo,Private,Salt Water |
| Construction Materials | Brick,Brick Veneer,Foam Insulation,Spray Foam Insulation,Vertical Siding |
| Year Built | 2026 |
| View | Neighborhood |
| Stories Count | 2 |
| Levels | Two |
| Property Subtype | Single Family Residence |
| Community Features | Sidewalks,Street Lights,Suburban |
| County | Wake |
| New Construction | true |
| Property Type | Residential |
| HOA | false |
| Attached Garage | true |
| Energy Efficient | Appliances,HVAC,Insulation,Lighting |
| Subdivision Name | Farrior Hills |
| Garage Y/N | true |
| Other Structures | None |
| Total Rooms | 20 |
| Full Baths | 7 |
| Status | Active |
| Directions | From I-440 W, take exit 8B for Six Forks Rd N towards North Hills. Turn right onto Dartmouth Rd. |
| High School | Wake - Sanderson High |
| City | Raleigh |
| Senior Community Y/N | false |
| Open Parking Spaces | 6 |
| Lot Size Units | Acres |
| Lot Size Square Feet | 20473 |
| Spa Features | Gunite,Heated,In Ground,Private |
| Elementary School | Wake - Douglas Elementary |
| Tax Annual Amount | 7436.44 |
| Middle/Junior High School | Wake - Carroll Middle |
| Structure Type | House,Site Built |
| Builder Name | DJF Builders |
| Standard Status | Active |
Interior Features
| Interior Amenities | Bar,Bookcases,Breakfast Bar,Built-in Features,Butler's Pantry,Cathedral Ceiling(s),Ceiling Fan(s),Chandelier,Double Vanity,Entrance Foyer,High Ceilings,High Speed Internet,In-Law Floorplan,Kitchen Island,Open Floorplan,Primary Downstairs,Quartz Counters,Recessed Lighting,Sauna,Separate Shower,Smart Thermostat,Smooth Ceilings,Soaking Tub,Sound System,Storage,Walk-In Closet(s),Walk-In Shower,Water Closet,Wet Bar,Wired for Data,Wired for Sound |
|---|---|
| Flooring | Ceramic Tile,Hardwood,Tile |
| Total Fireplaces | 2 |
| Fireplace Features | Family Room,Gas,Gas Starter,Outside |
| Common Walls | No Common Walls |
| Air Conditioning Y/N | true |
| Heating Y/N | true |
| Window Features | Low-Emissivity Windows,Window Coverings,Window Treatments |
| Fireplace Y/N | true |
| Above Grade Finished Area | 6363 |
| Half Baths | 2 |
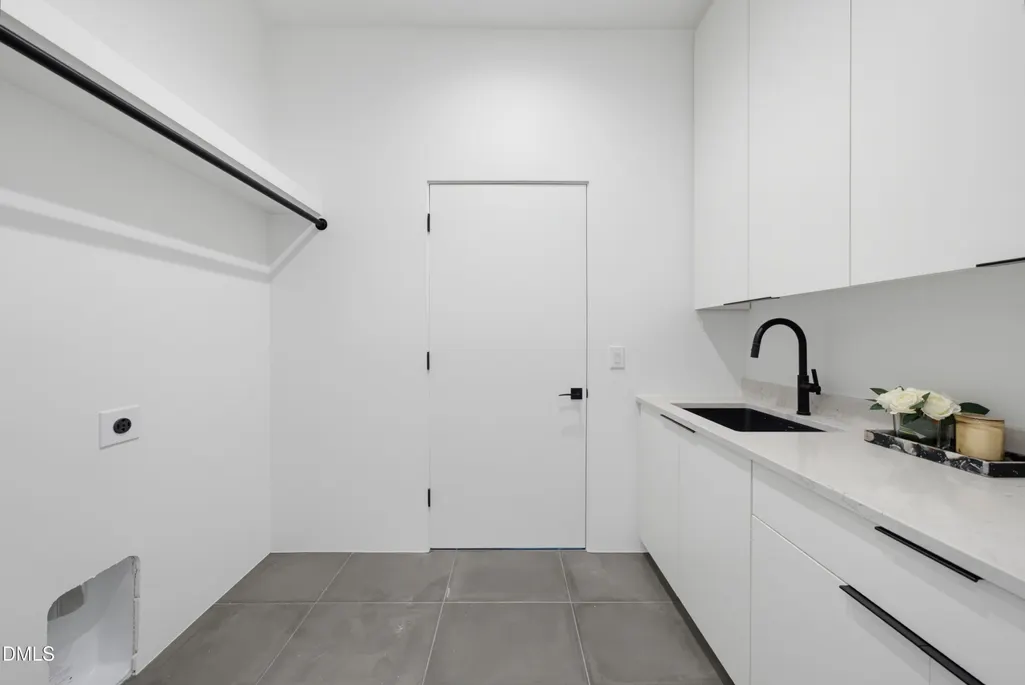
| Laundry Features | Electric Dryer Hookup,Laundry Room,Main Level,Sink,Upper Level,Washer Hookup |
| Total Bedrooms | 6 |
| Total Baths | 9 |
Exterior Features
| Exterior Amenities | Built-in Barbecue,Fenced Yard,Gas Grill,In Parade of Homes,Lighting,Outdoor Grill,Outdoor Kitchen,Private Yard,Rain Gutters,Smart Irrigation |
|---|---|
| Fencing | Back Yard,Fenced,Privacy,Wood,Wrought Iron |
| Parking Features | Attached,Concrete,Driveway,Garage,Garage Door Opener,Garage Faces Side,Kitchen Level |
| Lot Features | Back Yard,Front Yard,Landscaped,Level,Private,Sprinklers In Front,Sprinklers In Rear |
| Water Source | Public |
| Lot Size Area | 0.47 |
| Foundation Details | Permanent,Crawlspace |
| Spa | true |
| Building Area Total | 6363 |
| Lot Dimensions | see plot plan |
| Lot Size Acres | 0.47 |
| Road Surface Type | Asphalt |
| Door Features | Sliding Doors |
| Road Frontage Type | City Street |
| Horse Y/N | false |
Amenities
- Foreclosure
- Views
- Short Sale
- New Construction
- Adult 55+
- Lease To Own
- No HOA Fees
- Furnished
- Primary On Main
- Air Conditioning
- Seller Finance
- Green
- Fixer Upper
- Horse
- Golf
- Fireplace
- Deck
- Garage
- Basement
- Pool
Property vs Single Family Average in 27609
Price
Year Built
In The Neighborhood
Views
Raleigh
$ 9,250,000
300 Dartmouth Road
Raleigh, NC 27609
- Type
- Single Family
- Size
- 11,285 SqFt
- Rooms
- 5 Beds + 6 Baths

Views
Raleigh
$ 4,500,000
213 Dartmouth Road
Raleigh, NC 27609
- Type
- Single Family
- Size
- 6,203 SqFt
- Rooms
- 5 Beds + 6.5 Baths
Views
Raleigh
$ 3,750,000
4312 Lambeth Drive
Raleigh, NC 27609
- Type
- Single Family
- Size
- 5,686 SqFt
- Rooms
- 5 Beds + 6 Baths
New Construction
Raleigh
$ 4,499,000
301 Dartmouth Road
Raleigh, NC 27609
- Type
- Single Family
- Size
- 6,139 SqFt
- Rooms
- 5 Beds + 7 Baths
Views
Raleigh
$ 6,250,000
206 Lynwood Lane
Raleigh, NC 27609
- Type
- Single Family
- Size
- 7,208 SqFt
- Rooms
- 5 Beds + 7.5 Baths
New Construction
Raleigh
$ 4,250,000
4308 Windsor Place
Raleigh, NC 27609
- Type
- Single Family
- Size
- 5,831 SqFt
- Rooms
- 5 Beds + 7 Baths
New Construction
Raleigh
$ 4,999,900
4305 Windsor Place
Raleigh, NC 27609
- Type
- Single Family
- Size
- 6,908 SqFt
- Rooms
- 5 Beds + 6.5 Baths

 The data relating to real estate on this web site comes in part from the Internet Data Exchange program of Hive MLS LLC, and is updated as of September 22, 2026 6:56 PM UTC All information is deemed reliable but not guaranteed and should be independently verified. All properties are subject to prior sale, change, or withdrawal. Neither listing broker(s) nor The Oceanaire Realty shall be responsible for any typographical errors, misinformation, or misprints, and shall be held totally harmless from
