

Address
305 E 11th Street, Lumberton, NC
Price
$ 315,000
Property Attributes
- MLS#765886
- TypeSingle Family
- Listing Status Pending
- CountyRobeson
- CityLumberton
- NeighborhoodTanglewood
- Zip28358
- StyleCape Cod
- Year Built1922
- Price$ 315,000
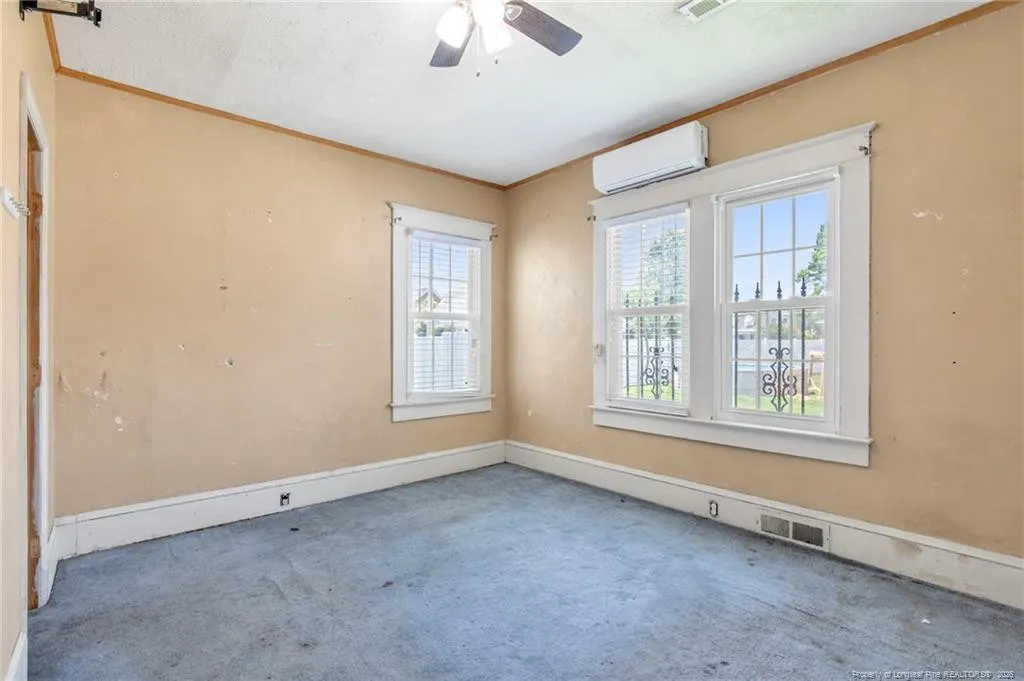
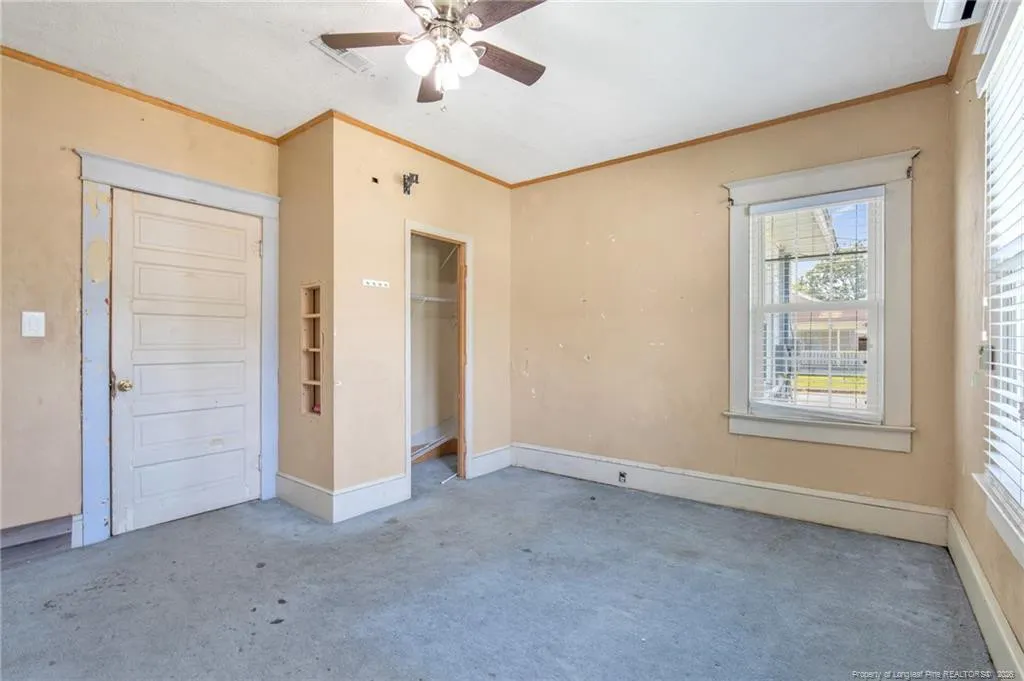
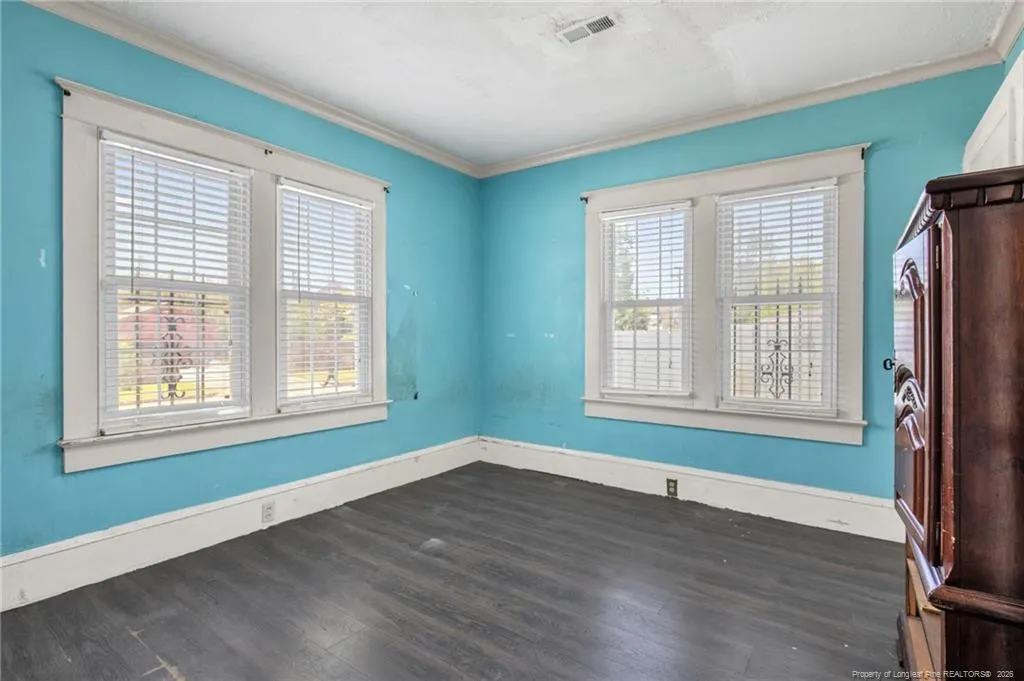
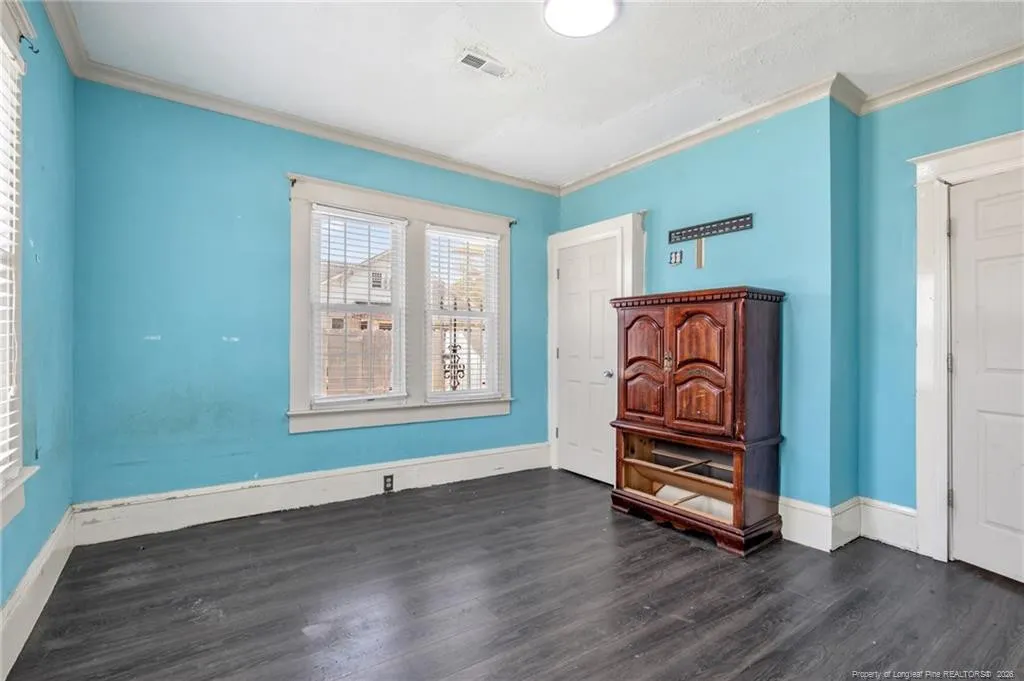
- Bedrooms5
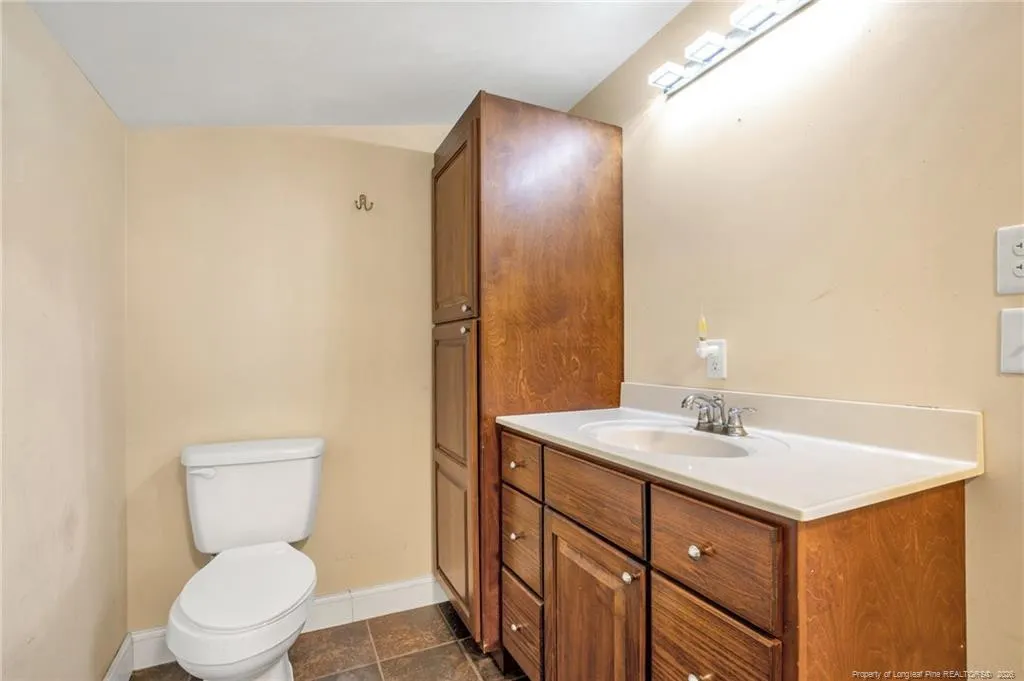
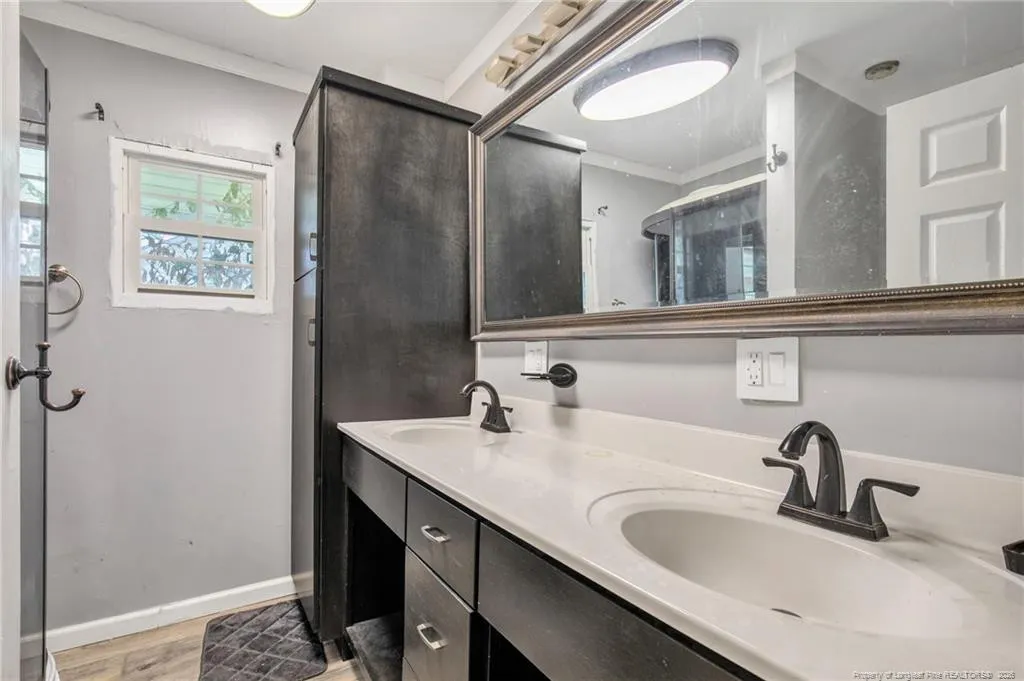
- Full Bathrooms3
- Half Bathrooms1
- Sqr Footage3032
Data Source:
Triangle MLS (TMLS)
Property Description
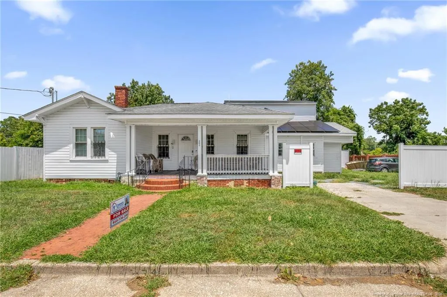
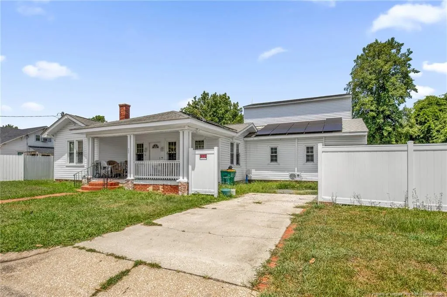
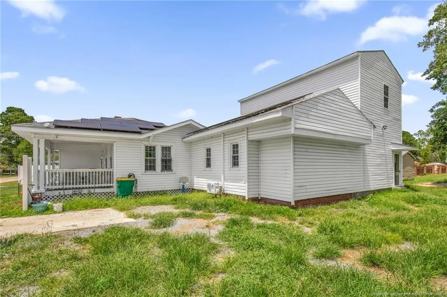
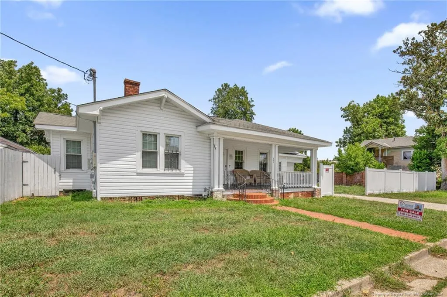
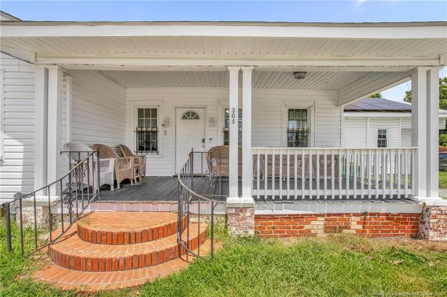
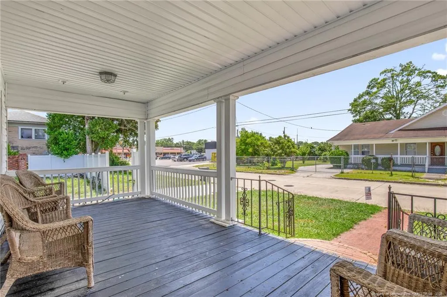
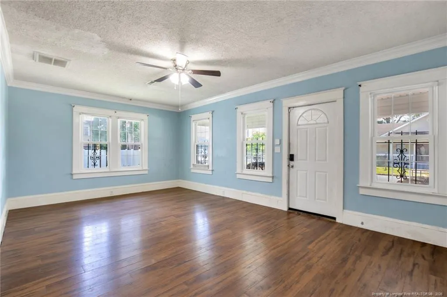
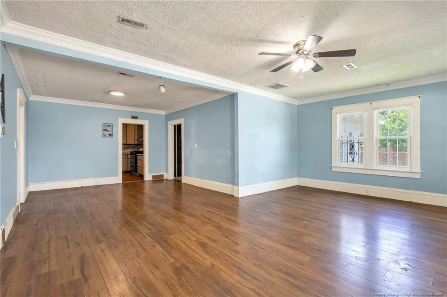
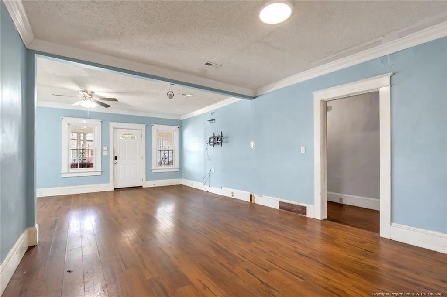
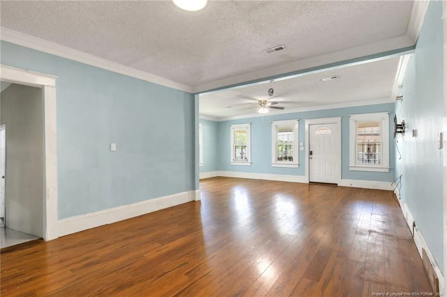
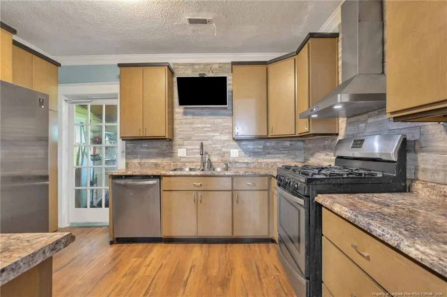
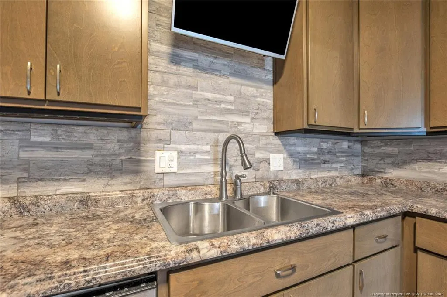
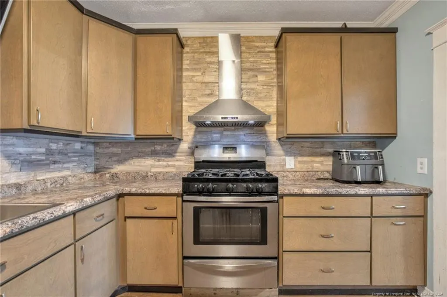
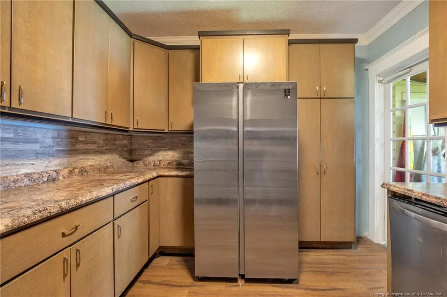
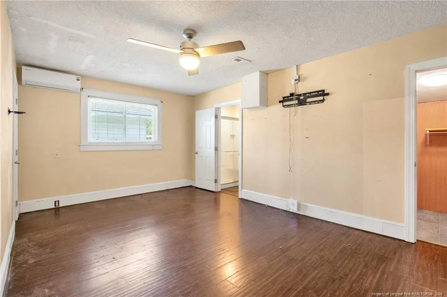
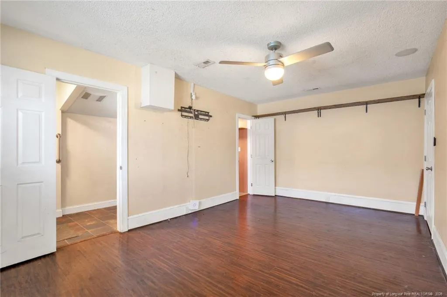
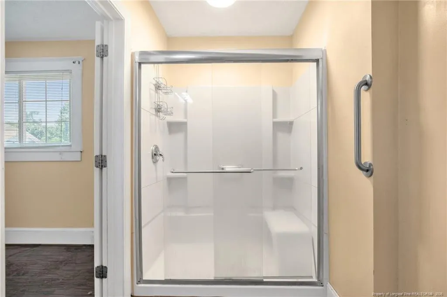
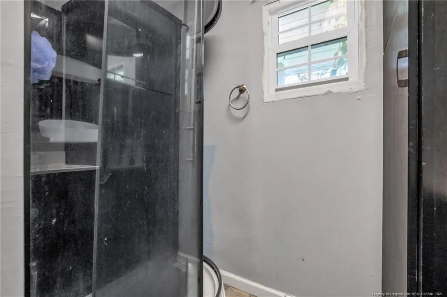
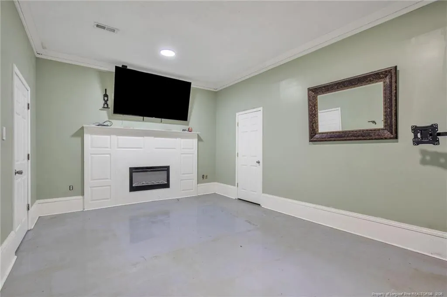
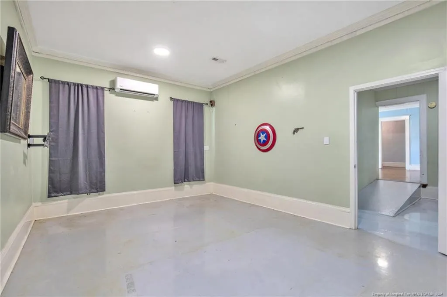
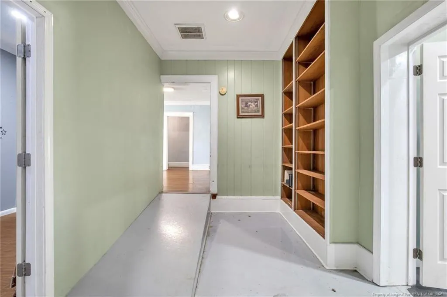
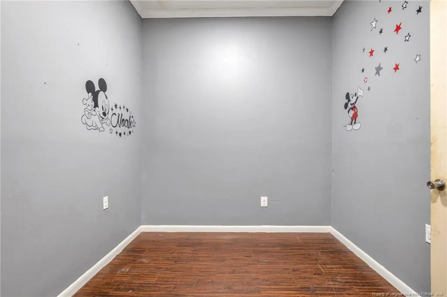
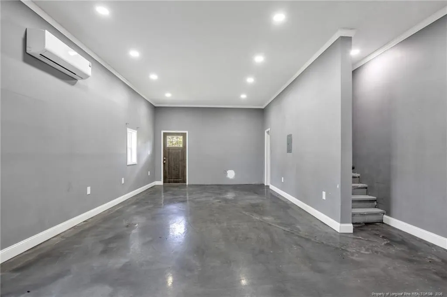
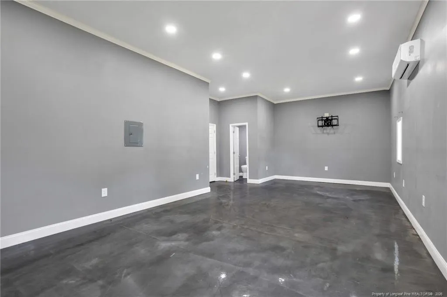
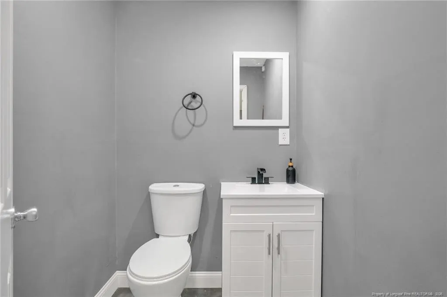
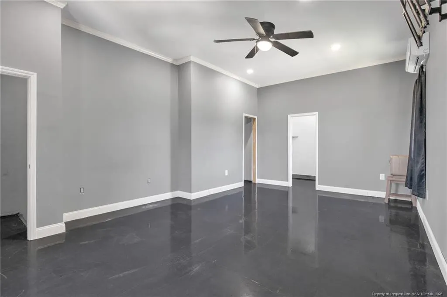
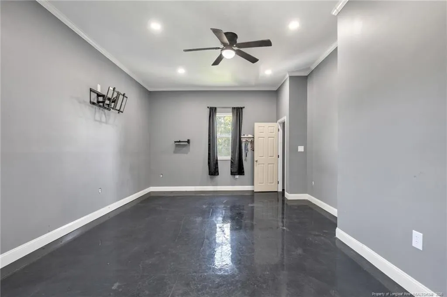
This spacious 5 bedroom, 3.5 bath home offers many updated features! From the time you walk onto the property, you are greeted by a Colonial Style home with modern features including solar panels for increased energy efficiency. Once you open the door to the home, you are greeted by a captivating living room with a shared dining room, wonderful for welcoming your guests. The kitchen features a gas stove and oven. To further magnify this home, not only does it include 5 bedrooms and 3.5 full bathrooms, one which contains a jetted tub, but it also includes a large great room. The rear back yard is adequate and partially fenced with 3 outside storage buildings. Make this space yours! Call today for a tour!
| Price History | |
|---|---|
| 8/19/2026 | Listed $315,000 |
General Features
| Sewer | Public Sewer |
|---|---|
| Heating | Heat Pump,Other |
| Cooling | Central Air,Electric |
| Utilities | Natural Gas Available |
| Appliances | Gas Range,Refrigerator |
| Zoning | Residential District |
| Patio/Porch Features | Covered,Rear Porch |
| Architectural Style | Cape Cod |
| Year Built | 1922 |
| Property Subtype | Single Family Residence |
| County | Robeson |
| New Construction | false |
| Property Type | Residential |
| HOA | false |
| Subdivision Name | Tanglewood |
| Garage Y/N | false |
| Other Structures | Barn(s),Stable(s) |
| Total Rooms | 8 |
| Full Baths | 3 |
| Status | Pending |
| Directions | I95 to Exit 17 to West 5th Street, Bear Right on 2nd Street, Left N. Walnut Street, Right on East 11th Street |
| City | Lumberton |
| Carport Y/N | false |
| Standard Status | Pending |
Interior Features
| Interior Amenities | Living/Dining Room Combination,Walk-In Shower,Whirlpool Tub |
|---|---|
| Basement | Crawl Space |
| Flooring | Concrete,Tile,Vinyl |
| Fireplace Features | None |
| Air Conditioning Y/N | true |
| Heating Y/N | true |
| Fireplace Y/N | false |
| Half Baths | 1 |
| Total Bedrooms | 5 |
| Total Baths | 4 |
Exterior Features
| Exterior Amenities | Fenced Yard |
|---|---|
| Fencing | Fenced,Partial,Privacy |
| Lot Features | Cleared,Level |
| Water Source | Public |
| Building Area Total | 3032 |
| Road Surface Type | Paved |
Amenities
- Foreclosure
- Views
- Short Sale
- New Construction
- Adult 55+
- Lease To Own
- No HOA Fees
- Furnished
- Primary On Main
- Air Conditioning
- Seller Finance
- Green
- Fixer Upper
- Horse
- Golf
- Fireplace
- Deck
- Garage
- Basement
- Pool
Property vs Single Family Average in 28358
Price
Year Built
In The Neighborhood
Fayetteville
$ 88,000
237 Russellville Court
Fayetteville, NC 28306
- Type
- Single Family
- Size
- 980 SqFt
- Rooms
- 2 Beds + 2 Baths

Views
Cary
$ 575,000
602 Se Maynard Road
Cary, NC 27511
- Type
- Single Family
- Size
- 2,300 SqFt
- Rooms
- 4 Beds + 3 Baths
Reduced
Raleigh
$ 310,000
5400 Tanglewood Pine Lane
Raleigh, NC 27610
- Type
- Single Family
- Size
- 1,609 SqFt
- Rooms
- 3 Beds + 2.5 Baths
Reduced
Cary
$ 495,000
608 Se Maynard Road
Cary, NC 27511
- Type
- Single Family
- Size
- 2,120 SqFt
- Rooms
- 4 Beds + 2 Baths
Reduced
Lumberton
$ 110,000
405 W 21 Street
Lumberton, NC 28358
- Type
- Single Family
- Size
- 2,970 SqFt
- Rooms
- 4 Beds + 2.5 Baths
Reduced
Lumberton
$ 110,000
405 W 21 Street W
Lumberton, NC 28358
- Type
- Single Family
- Size
- 2,970 SqFt
- Rooms
- 4 Beds + 2.5 Baths
Reduced
Angier
$ 354,900
14 Horseshoe Place
Angier, NC 27501
- Type
- Single Family
- Size
- 2,329 SqFt
- Rooms
- 4 Beds + 2.5 Baths
Lumberton
$ 179,900
704 W 27th Street
Lumberton, NC 28358
- Type
- Single Family
- Size
- 1,490 SqFt
- Rooms
- 3 Beds + 1.5 Baths
Reduced
Fayetteville
$ 75,000
140 Huntsville Circle
Fayetteville, NC 28306
- Type
- Single Family
- Size
- 798 SqFt
- Rooms
- 3 Beds + 1 Baths
Views
Cary
$ 554,999
610 Se Maynard Road
Cary, NC 27511
- Type
- Single Family
- Size
- 2,115 SqFt
- Rooms
- 4 Beds + 3 Baths
Reduced
Angier
$ 380,000
185 Horseshoe Place
Angier, NC 27501
- Type
- Single Family
- Size
- 2,850 SqFt
- Rooms
- 4 Beds + 3 Baths
Reduced
Lumberton
$ 205,000
209 E 18th Street
Lumberton, NC 28358
- Type
- Single Family
- Size
- 1,445 SqFt
- Rooms
- 4 Beds + 2 Baths

 The data relating to real estate on this web site comes in part from the Internet Data Exchange program of Hive MLS LLC, and is updated as of September 22, 2026 6:56 PM UTC All information is deemed reliable but not guaranteed and should be independently verified. All properties are subject to prior sale, change, or withdrawal. Neither listing broker(s) nor The Oceanaire Realty shall be responsible for any typographical errors, misinformation, or misprints, and shall be held totally harmless from
