

Open House Sat, Sep 12th 11:00 AM - 2:00 PM - Primary on Main
Address
3313 Ammons Drive, Wilmington, NC
Price
$ 479,000
Property Attributes
- MLS#100602306
- TypeSingle Family
- Listing Status Active
- CountyNEW HANOVER
- CityWilmington
- AreaNorthchase
- NeighborhoodWilmington
- Zip28405
- StyleSingle Family Residence
- Year Built1995
- Taxes$ 1484
- Price$ 479,000
- Bedrooms3
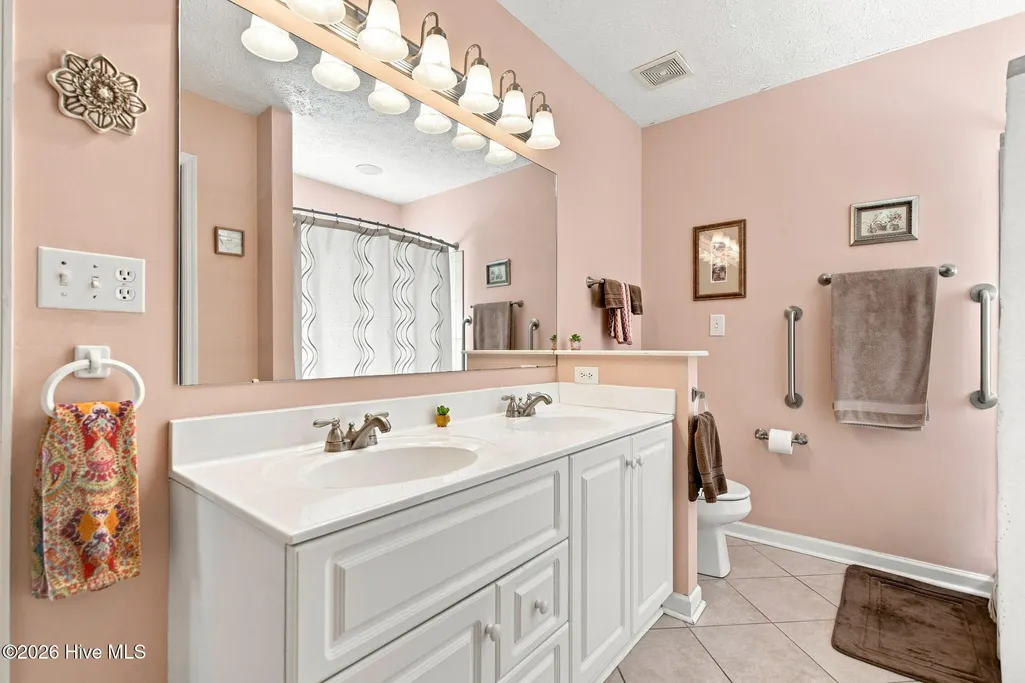
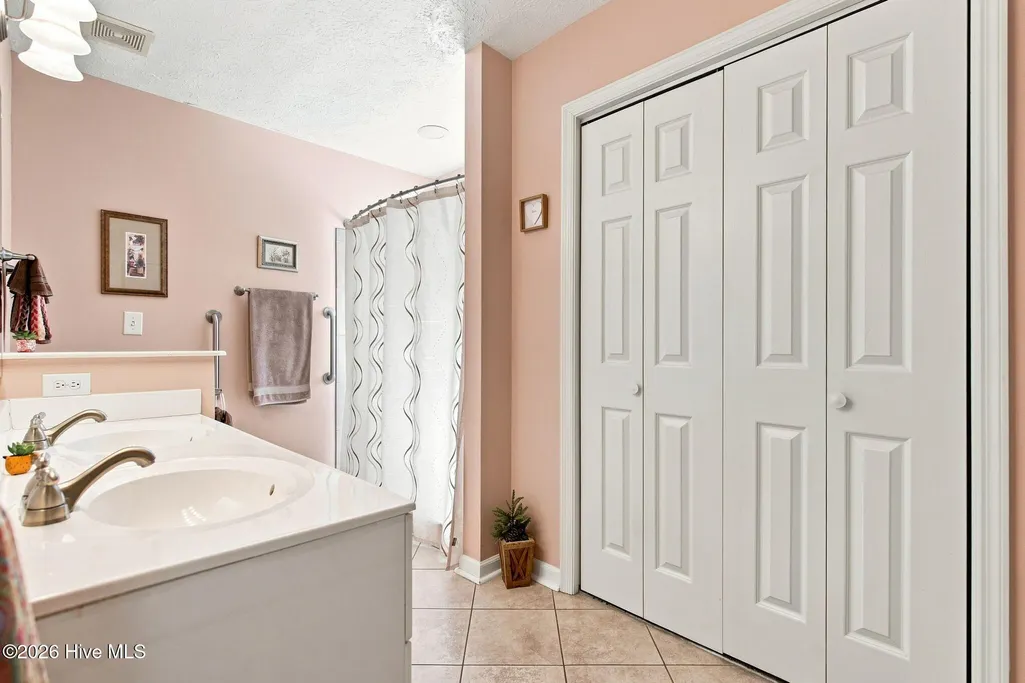
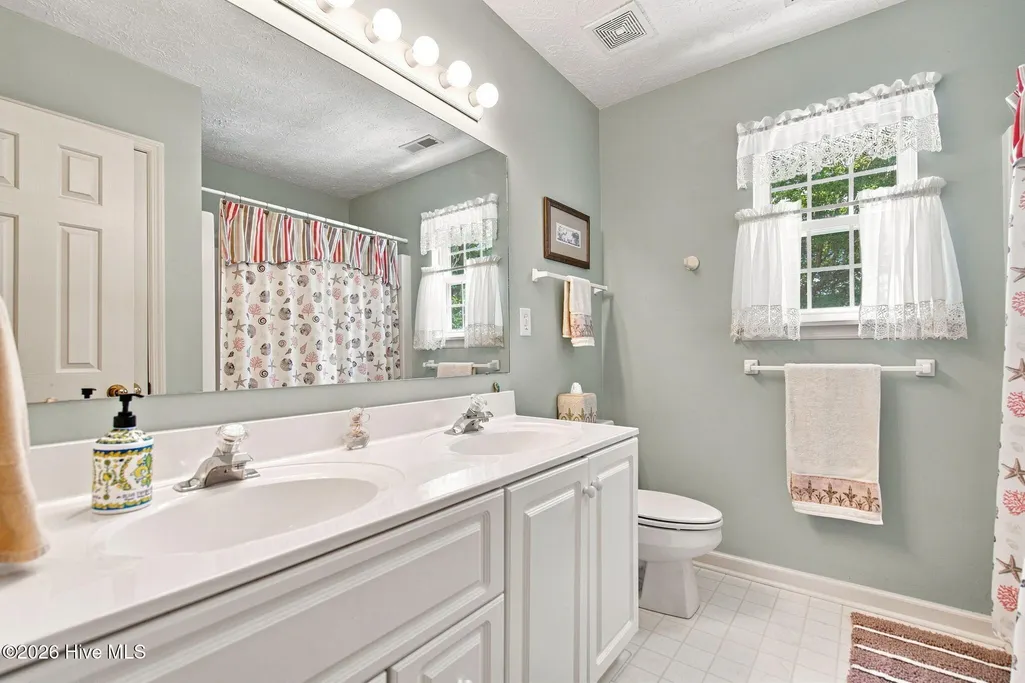
- Full Bathrooms2
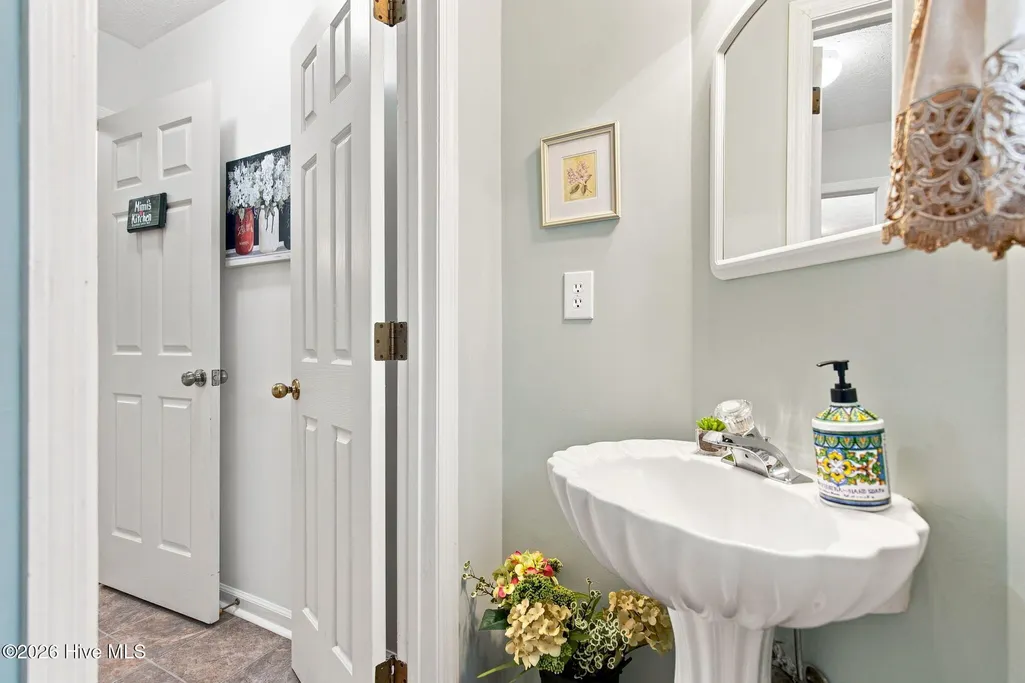
- Half Bathrooms1
- Sqr Footage2193
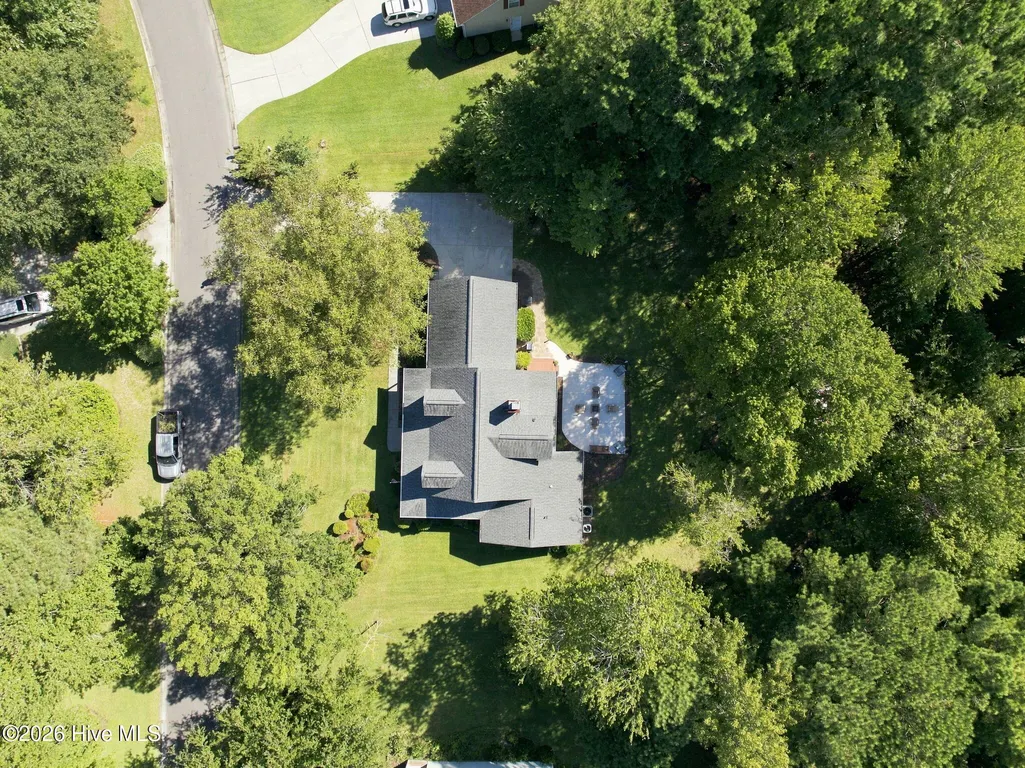
- Lot Size0.64 Acres
Data Source:
North Carolina Regional MLS (NCRMLS)
Property Description
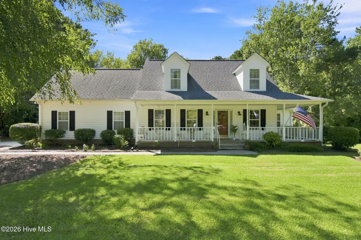
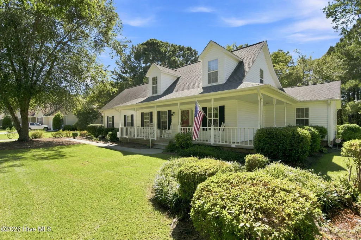
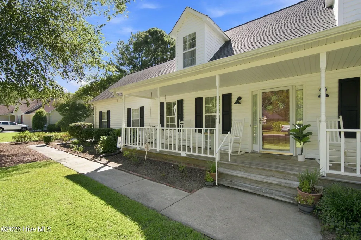
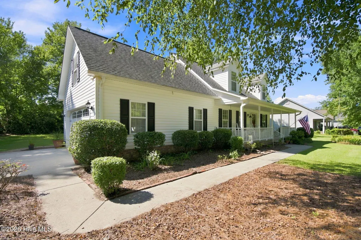
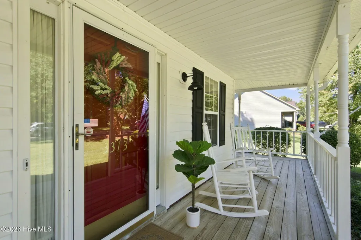
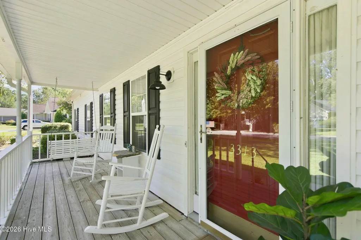
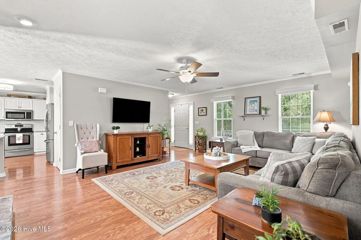
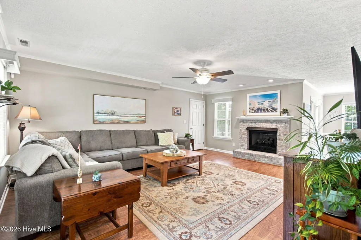
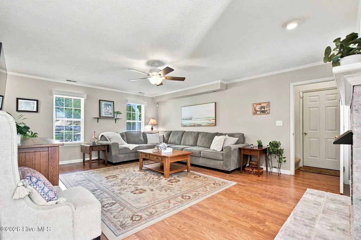
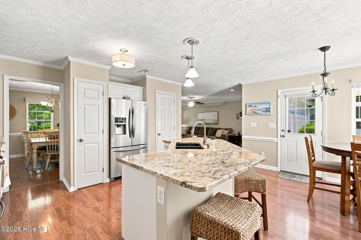
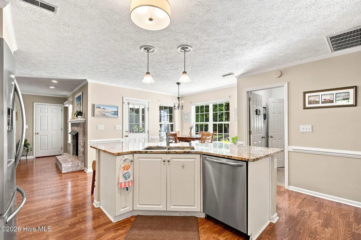
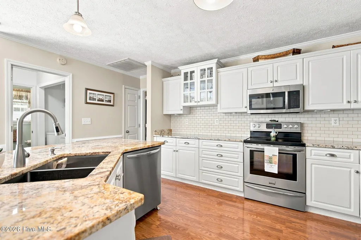
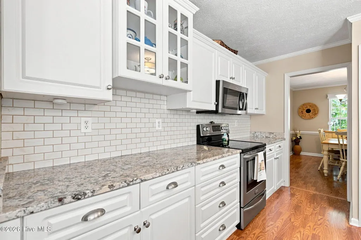
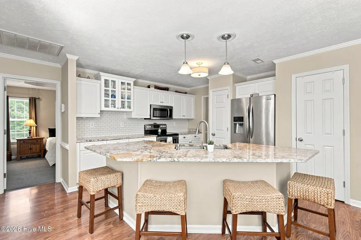
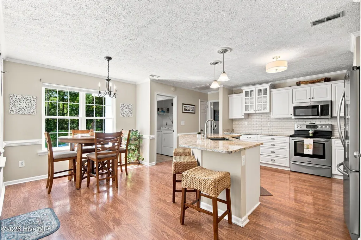
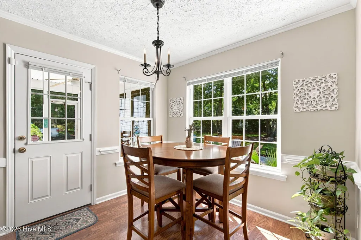
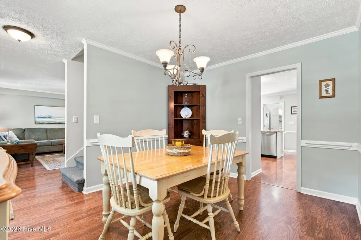
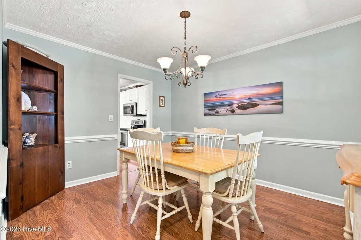
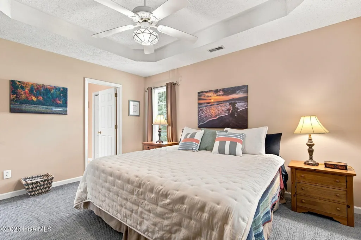
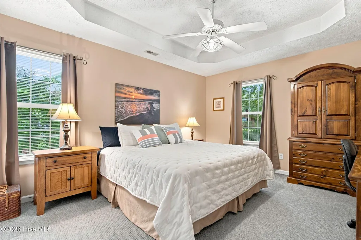
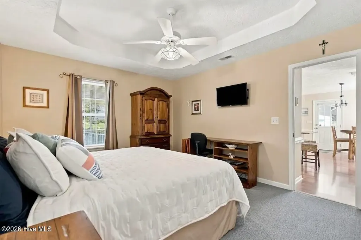
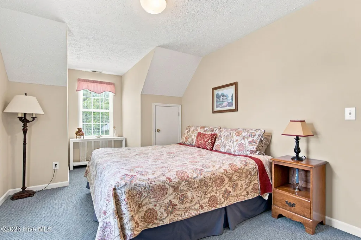
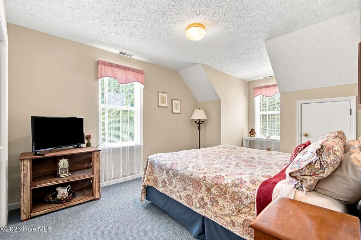
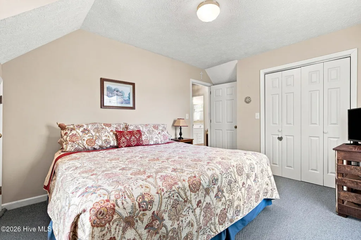
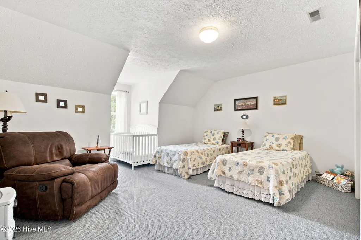
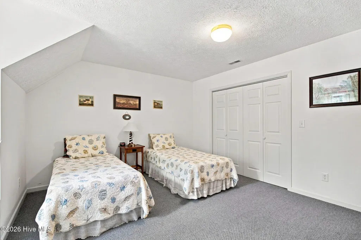
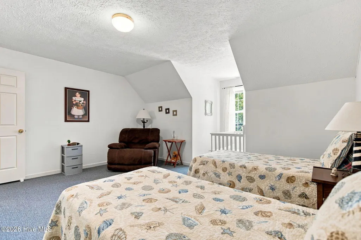
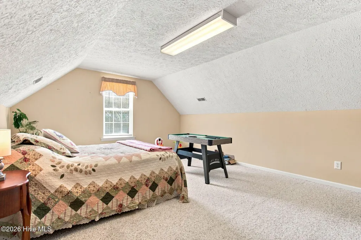
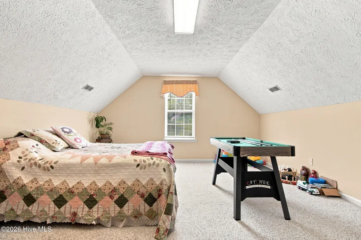
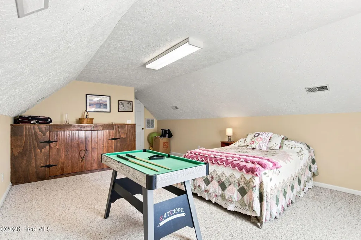
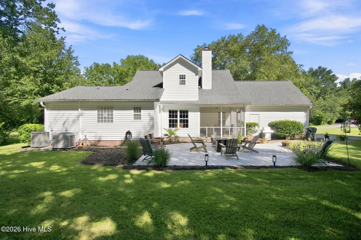
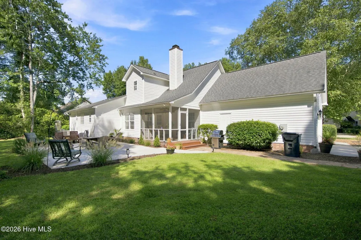
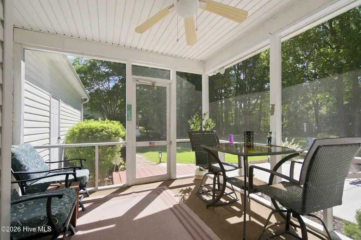
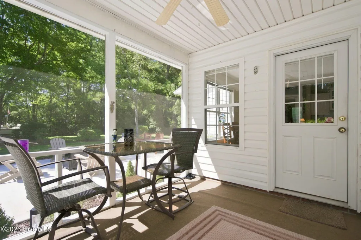
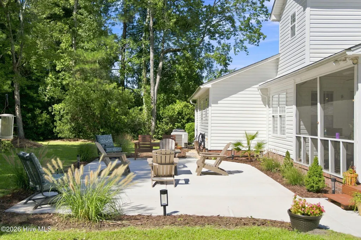
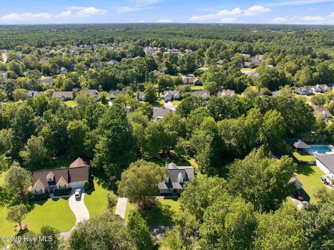
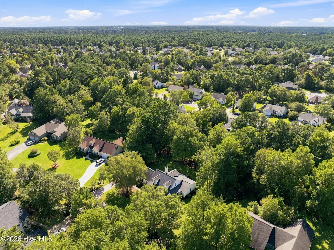
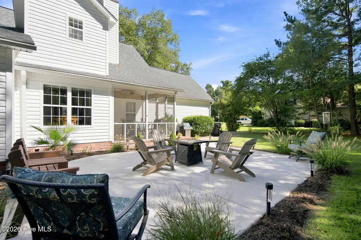
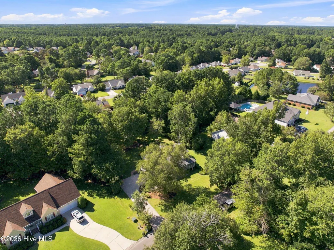
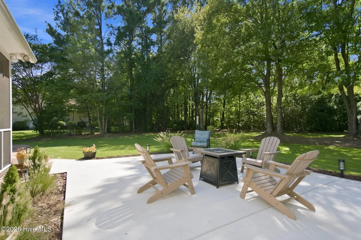
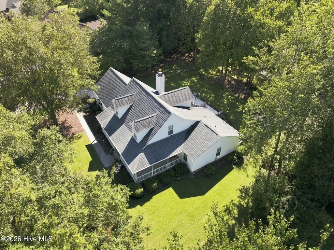
Welcome home to 3313 Ammons Drive! Set on just over half an acre, this property offers plenty of space both inside and out. The main level welcomes you with an open layout featuring a beautifully updated kitchen complete with a large center island, as well as a highly desirable main-level primary suite. Upstairs, a spacious bonus room over the garage provides excellent flexible living space to suit your lifestyle needs. The indoor comfort seamlessly transitions outside to your private backyard retreat. Enjoy quiet mornings on the screened porch, or host evening gatherings on the new patio surrounding the fire pit. As part of the amenity-rich Northchase community, you'll enjoy access to a community pool, tennis and basketball courts, a playground, walking trails, and plenty of green space. Conveniently located near shopping, dining, and everything Wilmington has to offer, this home truly has it all.
| Elementary School | Middle School | High School |
|---|---|---|
| Castle Hayne Elementary School | Trask Middle School | Laney High School |
| Price History | |
|---|---|
| 9/9/2026 | Listed $479,000 |
General Features
| Living Area | 2193.0 |
|---|---|
| Heating | Electric,Heat Pump |
| Cooling | Central Air |
| Utilities | Sewer Connected,Water Connected |
| Possession | Close Of Escrow,At Closing |
| Roof | Shingle |
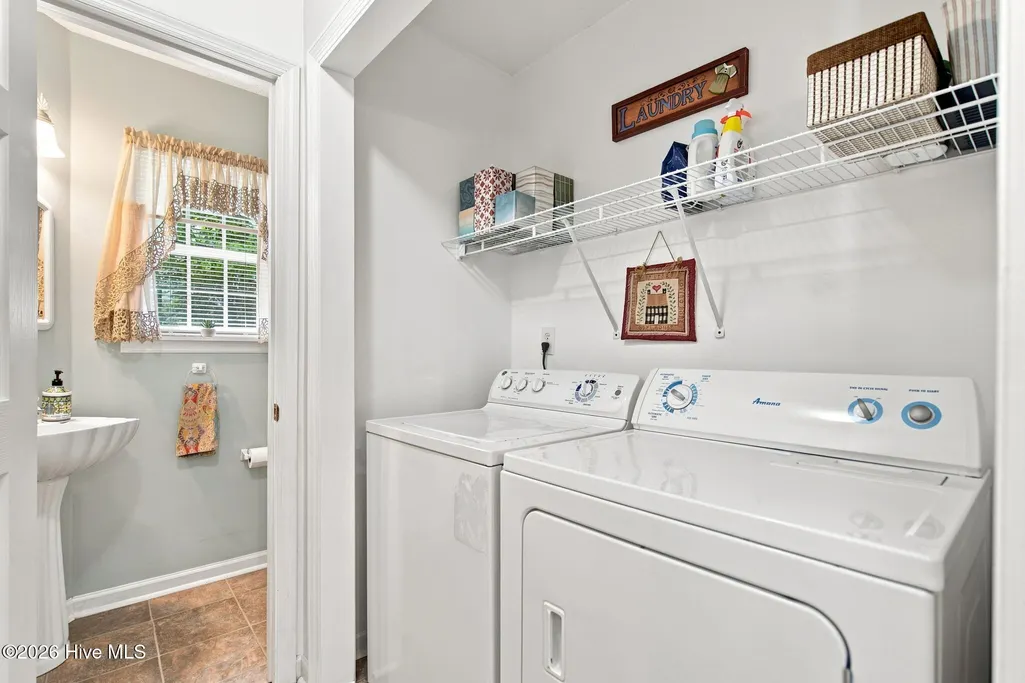
| Appliances | Washer,Refrigerator,Dryer,Dishwasher,Electric Range |
| Zoning | PD |
| HOA Fee | 570.0 |
| Garage Spaces | 2.0 |
| Patio/Porch Features | Patio,Porch,Screened,Front Porch,Rear Porch |
| Construction Materials | Concrete,Vinyl Siding |
| Year Built | 1995 |
| View | See Remarks |
| Levels | Two |
| Property Subtype | Single Family Residence |
| Tax Year | 2025 |
| Taxes | 1484.86 |
| Parcel Number | R02611-003-019-000 |
| Assoc Fee Paid Per | Annually |
| County | New Hanover |
| Operating Expense | 0.0 |
| New Construction | No |
| Property Type | Residential |
| In City Limits? (Y/N) | Yes |
| Association Amenities | Basketball Court,Community Pool,Playground,Tennis Court(s),Trail(s) |
| HOA | Yes |
| Attached Garage | Yes |
| Subdivision Name | Northchase |
| Garage Y/N | Yes |
| Total Rooms | 7 |
| Full Baths | 2 |
| Status | Active |
| Directions | N College Road to 2nd Northchase entrance,left on Northchase Parkway,right on Ammons Drive. |
| High School | Laney |
| City | Wilmington |
| Association Name | Northchase HOA |
| High School District | New Hanover |
| Lot Size Units | Acres |
| Lot Size Square Feet | 28053.0 |
| Carport Spaces | 0.0 |
| Carport Y/N | No |
| Elementary School | Castle Hayne |
| Property Attached Y/N | No |
| Land Lease Y/N | No |
| Home Warranty Y/N | No |
| Middle/Junior High School | Trask |
| Lease Considered Y/N | No |
| Virtual Tour | https://listings.lighthousevisuals.com/videos/01a086e3-3457-720b-8821-ba7f81b46d19 |
| Structure Type | Stick Built |
| Living Area Units | Square Feet |
| Standard Status | Active |
| Tax Assessed Value | 392300 |
| Legal Description | LT 4 SEC 1 MARWOOD ESTATES |
| IslandOrMainland | Mainland |
Interior Features
| Interior Amenities | Tray Ceiling(s),Kitchen Island,Eat-in Kitchen,Gas Log |
|---|---|
| Flooring | LVT/LVP,Carpet,Tile |
| Water Heater | Electric |
| Fireplace Features | Gas Log |
| Master Bed Level | Primary Living Area |
| Total Stories | 2 |
| Basement (Y/N) | No |
| Air Conditioning Y/N | Yes |
| Heating Y/N | Yes |
| Fireplace Y/N | Yes |
| Half Baths | 1 |
| Laundry Features | Laundry Room |
| Total Bedrooms | 3 |
| Entry Level | 1 |
| Room Type | Master Bedroom,Dining Area,Dining Room,Family Room,Breakfast Nook,Bedroom 2,Bedroom 3,Bonus Room |
| Total Baths | 3 |
| Living Area Range | 2000 - 2199 |
| SmokingYN | No |
Exterior Features
| Exterior Finish | Vinyl Siding |
|---|---|
| Fencing | None |
| Parking Features | Garage Faces Side,Attached,Concrete,Garage |
| Lot Features | Landscaped |
| Water Source | Public |
| Total Parking | 2.0 |
| Lot Size Area | 0.64 |
| Foundation Details | Slab |
| Spa | No |
| Building Area Total | 2193.0 |
| Lot Dimensions | 129' x 201' x 151' x 200' |
| Lot Size Acres | 0.64 |
| Frontage Type | See Remarks |
| Waterfront Y/N | No |
| Road Frontage Type | City Street,State Road,Asphalt |
| Crops Included Y/N | No |
| Horse Y/N | No |
Amenities
- Foreclosure
- Views
- Short Sale
- New Construction
- Adult 55+
- Lease To Own
- No HOA Fees
- Furnished
- Primary On Main
- Air Conditioning
- Seller Finance
- Green
- Fixer Upper
- Horse
- Golf
- Fireplace
- Deck
- Garage
- Basement
- Pool
Property vs Single Family Average in 28405
Price
Taxes
Year Built
Visits
In The Neighborhood
Just Listed
Wilmington
$ 350,000
315 Meares Street
Wilmington, NC 28401
- Type
- Single Family
- Size
- 1,170 SqFt
- Rooms
- 3 Beds + 2 Baths
Just Listed
Wilmington
$ 550,000
1315 Queen Street
Wilmington, NC 28401
- Type
- Single Family
- Size
- 1,772 SqFt
- Rooms
- 3 Beds + 2 Baths
Just Listed
Wilmington
$ 375,000
365 Hanna Drive
Wilmington, NC 28412
- Type
- Single Family
- Size
- 1,643 SqFt
- Rooms
- 3 Beds + 2 Baths
Open House
Wilmington
$ 683,000
1045 Pandion Drive
Wilmington, NC 28411
- Type
- Single Family
- Size
- 3,140 SqFt
- Rooms
- 5 Beds + 3.5 Baths
Just Listed
Wilmington
$ 849,000
551 Windstar Lane
Wilmington, NC 28411
- Type
- Single Family
- Size
- 2,634 SqFt
- Rooms
- 3 Beds + 3 Baths
Just Listed
Wilmington
$ 340,000
159 Horndale Drive
Wilmington, NC 28409
- Type
- Single Family
- Size
- 1,092 SqFt
- Rooms
- 3 Beds + 1.5 Baths
Open House
Wilmington
$ 650,000
1024 Doe Place
Wilmington, NC 28409
- Type
- Single Family
- Size
- 2,813 SqFt
- Rooms
- 4 Beds + 4 Baths
Open House
Wilmington
$ 350,000
2404 Sapling Circle
Wilmington, NC 28411
- Type
- Single Family
- Size
- 1,332 SqFt
- Rooms
- 3 Beds + 2 Baths
Just Listed
Wilmington
$ 325,000
7206 Morley Court
Wilmington, NC 28411
- Type
- Single Family
- Size
- 1,210 SqFt
- Rooms
- 2 Beds + 2 Baths
Just Listed
Wilmington
$ 324,900
7414 Whitney Drive
Wilmington, NC 28411
- Type
- Single Family
- Size
- 1,277 SqFt
- Rooms
- 3 Beds + 2 Baths
Just Listed
Wilmington
$ 439,900
7914 Lilly Pond Drive
Wilmington, NC 28411
- Type
- Single Family
- Size
- 2,029 SqFt
- Rooms
- 3 Beds + 2.5 Baths
Just Listed
Wilmington
$ 580,000
5208 Lone Eagle Court
Wilmington, NC 28409
- Type
- Single Family
- Size
- 2,700 SqFt
- Rooms
- 4 Beds + 2.5 Baths

 Copyright 2026 Triangle MLS, Inc. of North Carolina. All rights reserved.
The data relating to real estate for sale on this web site comes in part from the Triangle MLS, Inc. of North Carolina. Real estate listings held by brokerage firms other than The Oceanaire Realty are marked with the Broker Reciprocity logo and detailed information about them includes the name of the listing brokers. Brokers make an effort to deliver accurate information, but buyers should independently verify any information on which they will rely in a transaction. The listing broker shall not be responsible for any typographical errors, misinformation, or misprints, and they shall be held totally harmless from any damages arising from reliance upon this data. This data is provided exclusively for consumer's personal, noncommercial use.
Closed (sold) listings may have been listed and/or sold by a real estate firm other than the firm(s) featured on this website. Closed data is not available until the sale of the property is recorded in the MLS. Home sale data is not an appraisal, CMA, competitive or comparative market analysis, or home valuation of any property.
Listings marked with an icon are provided courtesy of the Triangle MLS, Inc. of North Carolina, Internet Data Exchange Database.
This site is monitored for scraping. Any use of listing data obtained from this web site, other than by a consumer looking to purchase real estate, is prohibited.
This data has been updated as of September 10, 2026 6:17 PM UTC
Copyright 2026 Triangle MLS, Inc. of North Carolina. All rights reserved.
The data relating to real estate for sale on this web site comes in part from the Triangle MLS, Inc. of North Carolina. Real estate listings held by brokerage firms other than The Oceanaire Realty are marked with the Broker Reciprocity logo and detailed information about them includes the name of the listing brokers. Brokers make an effort to deliver accurate information, but buyers should independently verify any information on which they will rely in a transaction. The listing broker shall not be responsible for any typographical errors, misinformation, or misprints, and they shall be held totally harmless from any damages arising from reliance upon this data. This data is provided exclusively for consumer's personal, noncommercial use.
Closed (sold) listings may have been listed and/or sold by a real estate firm other than the firm(s) featured on this website. Closed data is not available until the sale of the property is recorded in the MLS. Home sale data is not an appraisal, CMA, competitive or comparative market analysis, or home valuation of any property.
Listings marked with an icon are provided courtesy of the Triangle MLS, Inc. of North Carolina, Internet Data Exchange Database.
This site is monitored for scraping. Any use of listing data obtained from this web site, other than by a consumer looking to purchase real estate, is prohibited.
This data has been updated as of September 10, 2026 6:17 PM UTC
 The data relating to real estate on this web site comes in part from the Internet Data Exchange program of Hive MLS LLC, and is updated as of September 10, 2026 6:12 PM UTC All information is deemed reliable but not guaranteed and should be independently verified. All properties are subject to prior sale, change, or withdrawal. Neither listing broker(s) nor The Oceanaire Realty shall be responsible for any typographical errors, misinformation, or misprints, and shall be held totally harmless from
