

Primary on Main
Address
7414 Whitney Drive, Wilmington, NC
Price
$ 324,900
Property Attributes
- MLS#100602397
- TypeSingle Family
- Listing Status Active
- CountyNEW HANOVER
- CityWilmington
- AreaWhitney Pines
- NeighborhoodWilmington
- Zip28411
- StyleSingle Family Residence
- Year Built2004
- Taxes$ 1202
- Price$ 324,900
- Bedrooms3
- Full Bathrooms2
- Half Bathrooms0
- Sqr Footage1277
- Lot Size0.21 Acres
Data Source:
North Carolina Regional MLS (NCRMLS)
Property Description
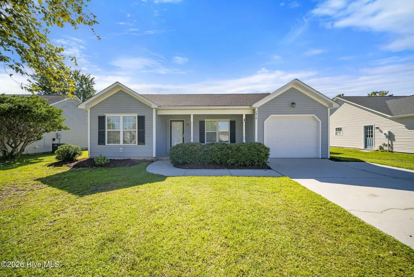
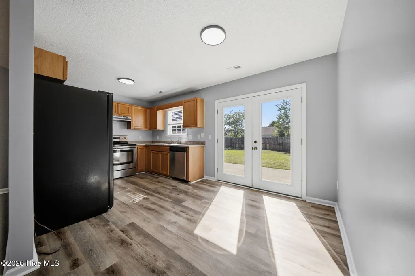
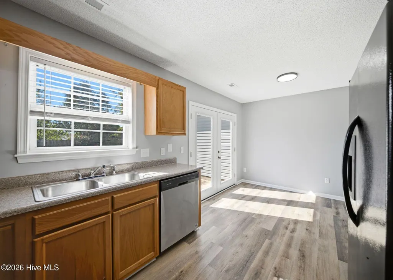
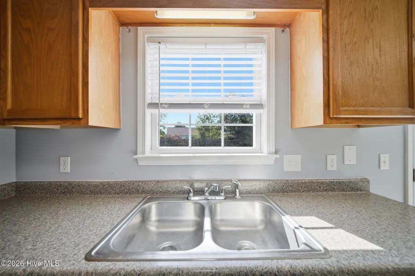
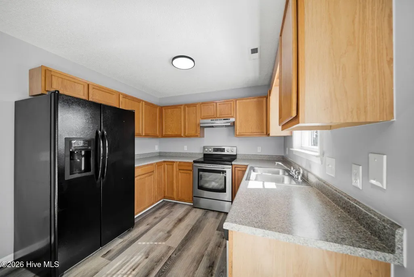
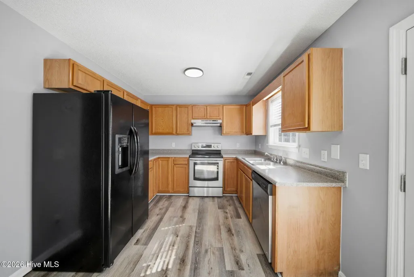
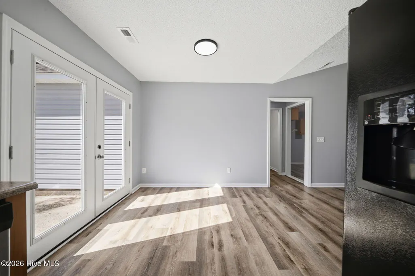
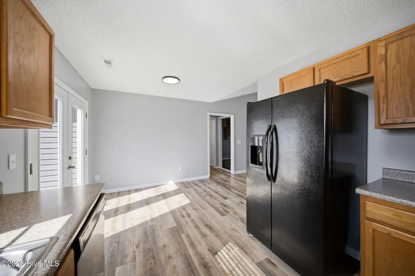
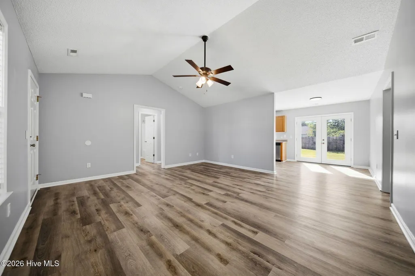
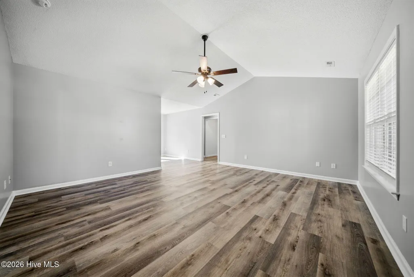
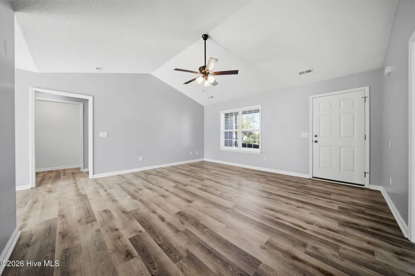
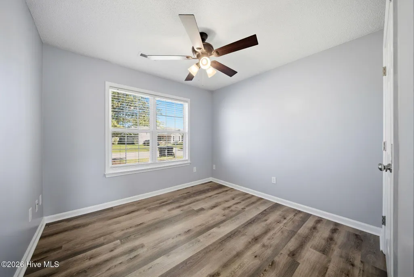
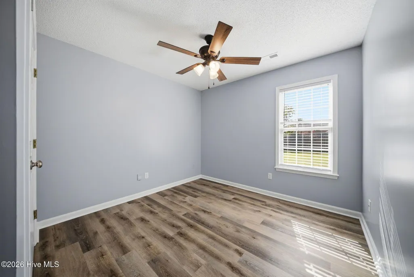
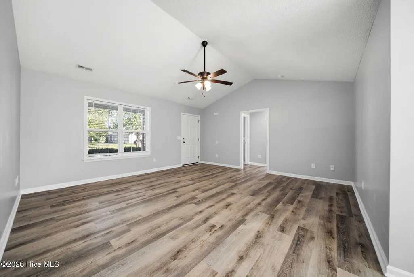
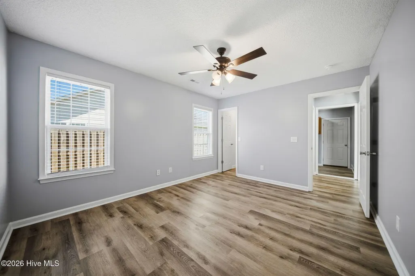
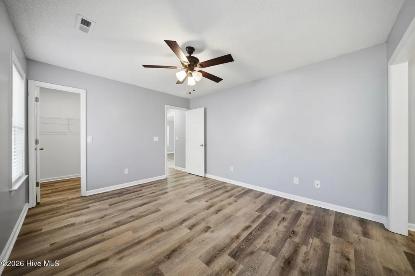
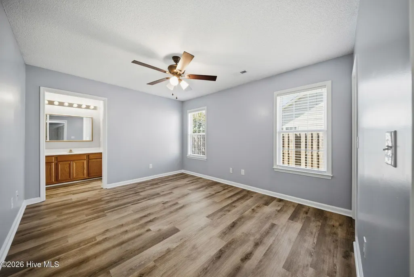
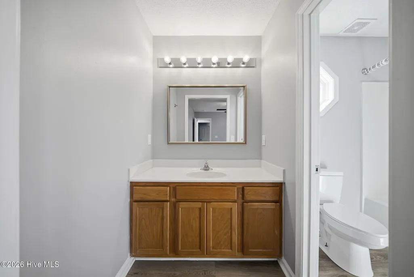
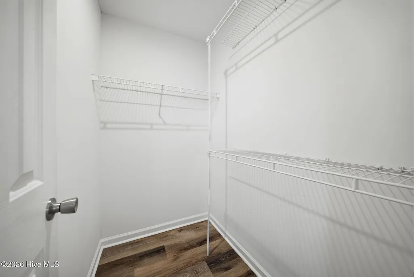
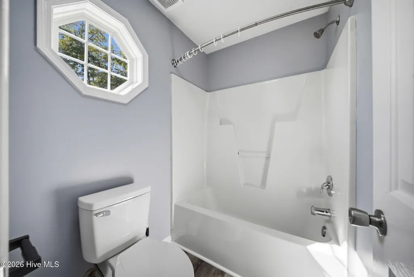
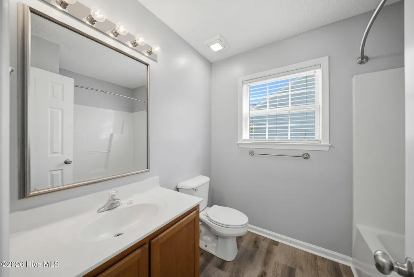
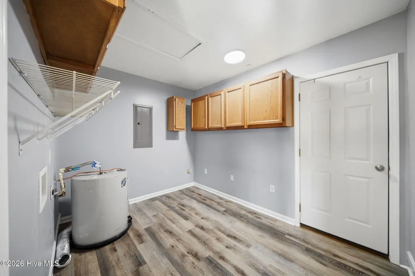
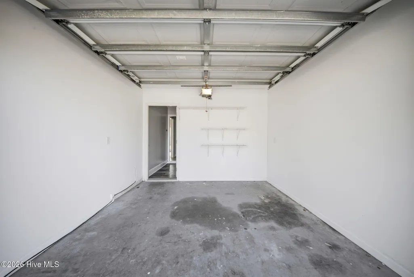
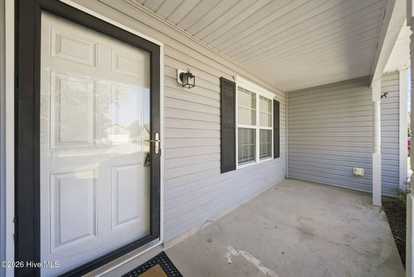
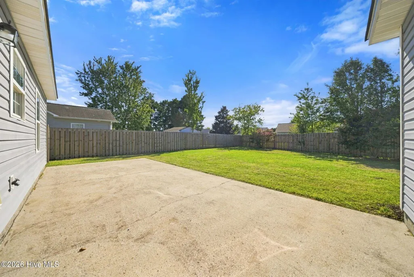
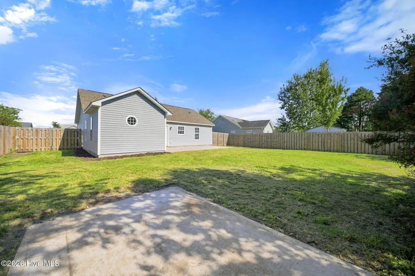
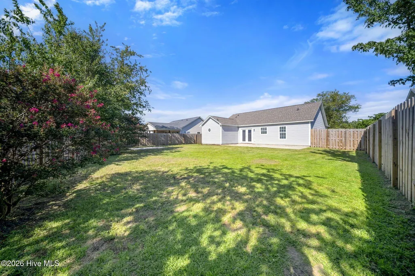
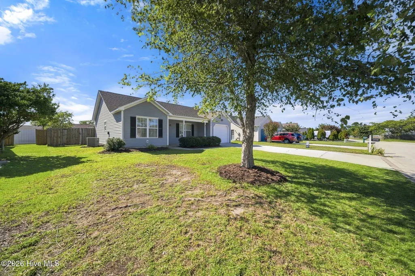
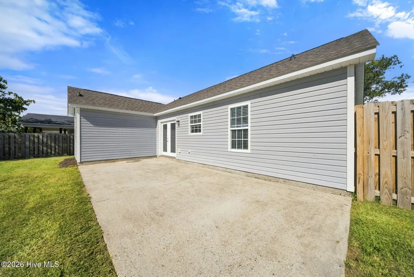
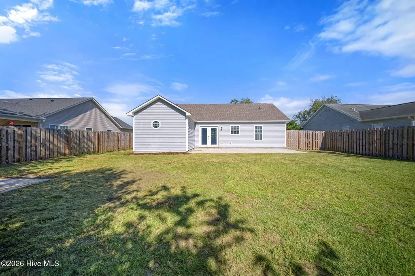
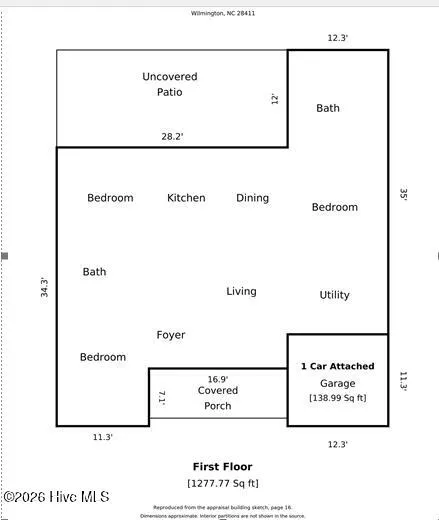
Welcome to 7414 Whitney Drive, a 3-bedroom, 2-bath single-story home in the Whitney Pines neighborhood of Ogden. Recent improvements include a roof replaced in 2024 and LVP flooring installed in 2025. A vaulted living room, abundant natural light, and neutral interior finishes create a bright, inviting space. The eat-in kitchen features wood cabinetry, ample counter space, a stainless-steel range and dishwasher, and a side-by-side refrigerator. French doors connect the sunny dining area to the rear patio, making outdoor dining and entertaining convenient. The primary suite includes a walk-in closet and private bathroom, while two additional bedrooms offer flexibility for guests or a home office. A portion of the garage has been converted into a dedicated laundry and utility room with additional cabinetry, while the remaining garage area provides useful storage space. Outside, enjoy a spacious backyard with fencing installed in 2025 and an extra-wide gate for convenient trailer access. A large concrete patio directly behind the house provides room for grilling and outdoor seating, while a separate concrete pad farther into the yard offers another space to enjoy. The generous lawn leaves plenty of room for gardening, pets, and outdoor activities. A covered front porch, mature trees, and wide concrete driveway complete the property. Conveniently located near Ogden Park, Smith Creek Park, shopping, and dining, with Wrightsville Beach within easy driving reach.
| Elementary School | Middle School | High School |
|---|---|---|
| Murrayville Elementary School | Trask Middle School | Laney High School |
| Price History | |
|---|---|
| 9/9/2026 | Listed $324,900 |
General Features
| Living Area | 1277.0 |
|---|---|
| Heating | Electric,Heat Pump |
| Cooling | Central Air |
| Utilities | Sewer Connected,Water Connected |
| Possession | Close Of Escrow,At Closing |
| Roof | Architectural Shingle |
| Appliances | Electric Oven,Built-In Microwave,Refrigerator,Dishwasher |
| Zoning | R-15 |
| HOA Fee | 255.0 |
| Garage Spaces | 1.0 |
| Patio/Porch Features | Open,Patio,Porch |
| Security Features | Smoke Detector(s) |
| Construction Materials | Vinyl Siding,Wood Frame |
| Year Built | 2004 |
| View | See Remarks |
| Levels | One |
| Property Subtype | Single Family Residence |
| Tax Year | 2025 |
| Taxes | 1202.12 |
| Parcel Number | R03500-006-111-000 |
| Assoc Fee Paid Per | Annually |
| County | New Hanover |
| Operating Expense | 0.0 |
| New Construction | No |
| Property Type | Residential |
| In City Limits? (Y/N) | No |
| Association Amenities | Maintenance Common Areas |
| HOA | Yes |
| Attached Garage | Yes |
| Subdivision Name | Whitney Pines |
| Garage Y/N | Yes |
| Total Rooms | 5 |
| Full Baths | 2 |
| Status | Active |
| Directions | Take Brittany Lakes Dr and Newbury Way to Whitney Dr |
| High School | Laney |
| City | Wilmington |
| Association Name | Whitney Pines HOA |
| High School District | New Hanover |
| Lot Size Units | Acres |
| Lot Size Square Feet | 9278.0 |
| Carport Spaces | 0.0 |
| Carport Y/N | No |
| Elementary School | Murrayville |
| Property Attached Y/N | No |
| Land Lease Y/N | No |
| Home Warranty Y/N | No |
| Middle/Junior High School | Trask |
| Lease Considered Y/N | No |
| Structure Type | Wood Frame,Stick Built |
| Living Area Units | Square Feet |
| Standard Status | Active |
| Tax Assessed Value | 317600 |
| Legal Description | LOT 172 SEC 5 WHITNEY PINES |
| IslandOrMainland | Mainland |
Interior Features
| Interior Amenities | Walk-in Closet(s),Mud Room,Ceiling Fan(s),Blinds/Shades,Walk-In Closet(s) |
|---|---|
| Flooring | Vinyl |
| Master Bed Level | Primary Living Area |
| Total Stories | 1 |
| Basement (Y/N) | No |
| Air Conditioning Y/N | Yes |
| Heating Y/N | Yes |
| Fireplace Y/N | No |
| Laundry Features | Laundry Room |
| Total Bedrooms | 3 |
| Attic Features | Access Only |
| Entry Level | 1 |
| Room Type | Master Bedroom,Bedroom 2,Bedroom 3,Dining Area,Living Room |
| Total Baths | 2 |
| Living Area Range | 1200 - 1399 |
| SmokingYN | No |
Exterior Features
| Exterior Finish | Vinyl Siding |
|---|---|
| Fencing | Wood |
| Parking Features | Covered,Paved,Garage |
| Lot Features | Open Lot |
| Total Parking | 1.0 |
| Lot Size Area | 0.21 |
| Foundation Details | Slab |
| Spa | No |
| Building Area Total | 1277.0 |
| Lot Dimensions | 129x74x152 |
| Lot Size Acres | 0.21 |
| Road Surface Type | Paved |
| Frontage Type | See Remarks |
| Waterfront Y/N | No |
| Road Frontage Type | Paved |
| Crops Included Y/N | No |
| Horse Y/N | No |
Amenities
- Foreclosure
- Views
- Short Sale
- New Construction
- Adult 55+
- Lease To Own
- No HOA Fees
- Furnished
- Primary On Main
- Air Conditioning
- Seller Finance
- Green
- Fixer Upper
- Horse
- Golf
- Fireplace
- Deck
- Garage
- Basement
- Pool
Property vs Single Family Average in 28411
Price
Taxes
Year Built
In The Neighborhood
Just Listed
Wilmington
$ 375,000
365 Hanna Drive
Wilmington, NC 28412
- Type
- Single Family
- Size
- 1,643 SqFt
- Rooms
- 3 Beds + 2 Baths
Open House
Wilmington
$ 683,000
1045 Pandion Drive
Wilmington, NC 28411
- Type
- Single Family
- Size
- 3,140 SqFt
- Rooms
- 5 Beds + 3.5 Baths
Just Listed
Wilmington
$ 849,000
551 Windstar Lane
Wilmington, NC 28411
- Type
- Single Family
- Size
- 2,634 SqFt
- Rooms
- 3 Beds + 3 Baths
Just Listed
Wilmington
$ 439,900
7914 Lilly Pond Drive
Wilmington, NC 28411
- Type
- Single Family
- Size
- 1,997 SqFt
- Rooms
- 3 Beds + 2.5 Baths
Open House
Wilmington
$ 350,000
2404 Sapling Circle
Wilmington, NC 28411
- Type
- Single Family
- Size
- 1,332 SqFt
- Rooms
- 3 Beds + 2 Baths
Just Listed
Wilmington
$ 325,000
7206 Morley Court
Wilmington, NC 28411
- Type
- Single Family
- Size
- 1,210 SqFt
- Rooms
- 2 Beds + 2 Baths
Open House
Wilmington
$ 650,000
1024 Doe Place
Wilmington, NC 28409
- Type
- Single Family
- Size
- 2,813 SqFt
- Rooms
- 4 Beds + 4 Baths
Just Listed
Wilmington
$ 340,000
159 Horndale Drive
Wilmington, NC 28409
- Type
- Single Family
- Size
- 1,092 SqFt
- Rooms
- 3 Beds + 1.5 Baths
Open House
Wilmington
$ 479,000
3313 Ammons Drive
Wilmington, NC 28405
- Type
- Single Family
- Size
- 2,193 SqFt
- Rooms
- 3 Beds + 2.5 Baths
Just Listed
Wilmington
$ 580,000
5208 Lone Eagle Court
Wilmington, NC 28409
- Type
- Single Family
- Size
- 2,700 SqFt
- Rooms
- 4 Beds + 2.5 Baths
Just Listed
Wilmington
$ 529,500
7924 Champlain Drive
Wilmington, NC 28412
- Type
- Single Family
- Size
- 2,755 SqFt
- Rooms
- 5 Beds + 3 Baths
Just Listed
Wilmington
$ 425,000
6021 Caddy Circle
Wilmington, NC 28405
- Type
- Single Family
- Size
- 1,410 SqFt
- Rooms
- 3 Beds + 2 Baths

 Copyright 2026 Triangle MLS, Inc. of North Carolina. All rights reserved.
The data relating to real estate for sale on this web site comes in part from the Triangle MLS, Inc. of North Carolina. Real estate listings held by brokerage firms other than The Oceanaire Realty are marked with the Broker Reciprocity logo and detailed information about them includes the name of the listing brokers. Brokers make an effort to deliver accurate information, but buyers should independently verify any information on which they will rely in a transaction. The listing broker shall not be responsible for any typographical errors, misinformation, or misprints, and they shall be held totally harmless from any damages arising from reliance upon this data. This data is provided exclusively for consumer's personal, noncommercial use.
Closed (sold) listings may have been listed and/or sold by a real estate firm other than the firm(s) featured on this website. Closed data is not available until the sale of the property is recorded in the MLS. Home sale data is not an appraisal, CMA, competitive or comparative market analysis, or home valuation of any property.
Listings marked with an icon are provided courtesy of the Triangle MLS, Inc. of North Carolina, Internet Data Exchange Database.
This site is monitored for scraping. Any use of listing data obtained from this web site, other than by a consumer looking to purchase real estate, is prohibited.
This data has been updated as of September 9, 2026 6:27 PM UTC
Copyright 2026 Triangle MLS, Inc. of North Carolina. All rights reserved.
The data relating to real estate for sale on this web site comes in part from the Triangle MLS, Inc. of North Carolina. Real estate listings held by brokerage firms other than The Oceanaire Realty are marked with the Broker Reciprocity logo and detailed information about them includes the name of the listing brokers. Brokers make an effort to deliver accurate information, but buyers should independently verify any information on which they will rely in a transaction. The listing broker shall not be responsible for any typographical errors, misinformation, or misprints, and they shall be held totally harmless from any damages arising from reliance upon this data. This data is provided exclusively for consumer's personal, noncommercial use.
Closed (sold) listings may have been listed and/or sold by a real estate firm other than the firm(s) featured on this website. Closed data is not available until the sale of the property is recorded in the MLS. Home sale data is not an appraisal, CMA, competitive or comparative market analysis, or home valuation of any property.
Listings marked with an icon are provided courtesy of the Triangle MLS, Inc. of North Carolina, Internet Data Exchange Database.
This site is monitored for scraping. Any use of listing data obtained from this web site, other than by a consumer looking to purchase real estate, is prohibited.
This data has been updated as of September 9, 2026 6:27 PM UTC
 The data relating to real estate on this web site comes in part from the Internet Data Exchange program of Hive MLS LLC, and is updated as of September 9, 2026 4:49 PM UTC All information is deemed reliable but not guaranteed and should be independently verified. All properties are subject to prior sale, change, or withdrawal. Neither listing broker(s) nor The Oceanaire Realty shall be responsible for any typographical errors, misinformation, or misprints, and shall be held totally harmless from
